Browse categories
Explore
Fiverr Pro
English
$
USD


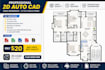

Clean & Professional 2D Black & White Floor Plans
Are you a real estate agent, developer, or homeowner needing clear and accurate floor plans? I create clean, easy-to-read 2D black & white layouts that help buyers quickly understand the space and make confident decisions.
What Youll Get:
Crisp black & white floor plan
Accurate layout with room dimensions
Clear room labels
Mechanical 2D drawings
AutoCAD technical drawings
Convert sketches to AutoCAD
PDF to AutoCAD conversion
image to AutoCAD drawing
My Process:
Review your Matterport, sketch, CAD, or measurements
Create precise layout
Deliver final high-quality files
Send a message before ordering or click Order Now to get professional floor plans that make your listing stand out.
Our services includes:
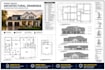
redraw Floor Plan, Site Plan, Roof Plan & Elevations
Home Addition Permit
Garage Conversion Permit
Remodeling and Extension Permit
Structural and Framing Blueprint
Why Choose Me?
Professional and precise work
Fast delivery
High quality CAD drafting
100% client satisfaction
Fiverr does not screen freelancers in this category. Please verify qualifications and discuss requirements with the freelancer before ordering, including any preferences regarding the use of AI tools.
Architectural Designer
Languages


