Browse categories
Explore
Fiverr Pro
English
$
USD
2D Architectural, Structural, MEP and HVAC Drafting Expert
HELLO
Are you looking for detailed and coordinated MEP shop drawings for construction, fabrication, and installation?
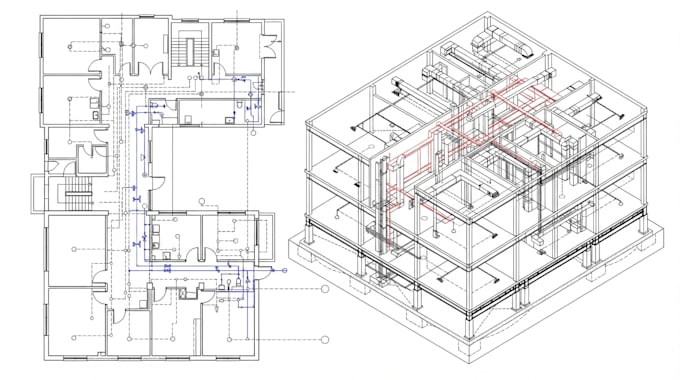
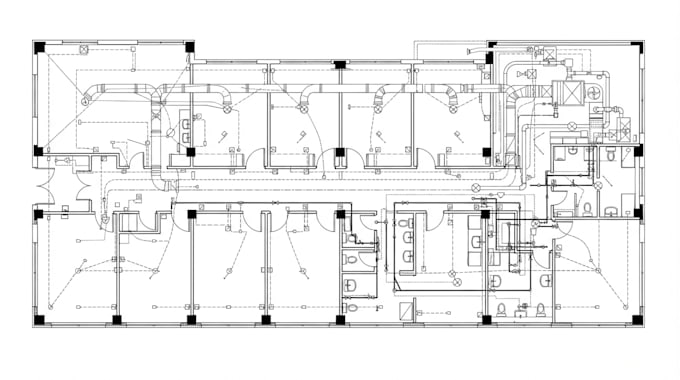
I provide professional HVAC shop drawings, plumbing shop drawings, electrical shop drawings, MEP coordination drawings, Revit MEP models, ductwork fabrication drawings, piping layouts, electrical power plans, lighting layouts, reflected ceiling plans, equipment schedules, riser diagrams, and clash detection support.
Services
Project Types
Why Choose Me?
Feel free to contact me and get a best drawing.
Contact me for your custom order if you want.
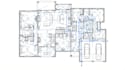
Project scale:
House
Building type:
Residential
•
Commercial
•
Infrastructure
Please inform the freelancer of any preferences or concerns regarding the use of AI tools in the completion and/or delivery of your order.