Browse categories
Explore
Fiverr Pro
English
$
USD

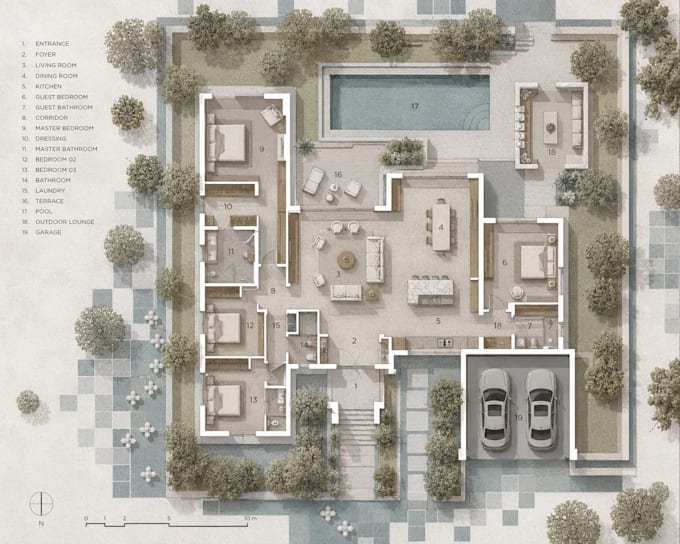

Professional Architectural Drawings with Presentation!
Need presentation-ready architectural drawings that match the quality of your project?
I will create professionally rendered floor plans, sections, and elevations using realistic or artistic rendering styles that seamlessly integrate with the rest of your architectural presentation.
I'll ensure your drawings communicate your design clearly while maintaining a cohesive visual language.
Services Include:
Floor Plans
Sections
Elevations
Roof Plan (if wanted)
you will get CAD file + pdf of all drawings
Realistic or artistic Rendering Style (just like the reference u want)
Context Elements (Landscape, People, Trees, Furniture)
Color Palette Matching Existing Boards
High-Resolution Output (PDF, PNG, JPG)
I Can Work From
Fiverr does not screen freelancers in this category. Please verify qualifications and discuss requirements with the freelancer before ordering, including any preferences regarding the use of AI tools.
Architect and Designer! Professional 3D modeling, 2D Drawings, Renders
Languages
