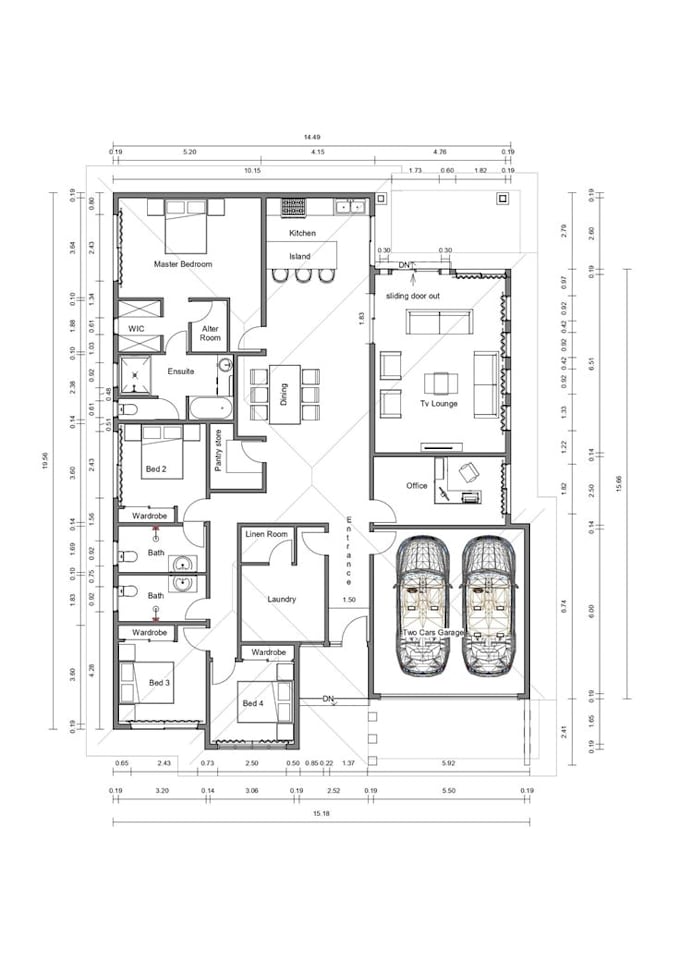
I will draw your project plans cad

E
elkadydesigns
E
elkadydesigns
ARC Mariam

About this gig

I will create accurate, professional AutoCAD 2D floor plans complete with furniture layout from your sketches, PDFs, hand drawings, images, or 3D models. Perfect for architectural presentations, construction documentation, and client submissions.

I will give u the source CAD drawing and a high quality PDF

Service verification and delivery style preference

Fiverr does not screen freelancers in this category. Please verify qualifications and discuss requirements with the freelancer before ordering, including any preferences regarding the use of AI tools.

Get to know ARC Mariam

ARC Mariam

Architect and Designer! Professional 3D modeling, 2D Drawings, Renders

  • FromEgypt
  • Member sinceJul 2026
  • Avg. response time1 hour
  • Languages

    Arabic, English
Heyy there! My services include: • 2D Floor Plans & AutoCAD: Clean, detailed layouts with accurate measurements in PDF or DWG formats. • 3D Floor Plans: renders with furniture, materials, textures, and lighting. • 3D modeling (SketchUp, Rhino) • Realistic and artistic architectural shot renders • Logo and cover design • Design concept development •Floor Plan Redrawing: I will accurately convert your hand sketches, images, or non-editable PDFs into clean, fully editable AutoCAD (DWG) files. •3D diagrams pleasing my clients is a priority! Prices may vary depending on project complexity.

Other Architecture & Interior Design Services I Offer