Browse categories
Explore
Fiverr Pro
English
$
USD

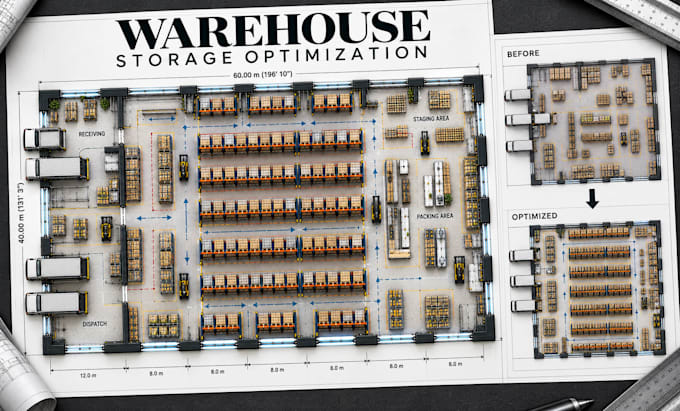

Need to make better use of your warehouse space without creating unnecessary congestion? I create optimized warehouse storage layouts focused on capacity planning, space utilization, rack positioning, aisle organization, and practical movement. Whether you are expanding storage, reorganizing an existing facility, or planning a new warehouse, I can develop a layout around your available space and operational requirements.
My services include:
Warehouse storage optimization
Capacity-focused layout planning
Rack and shelving arrangement
Aisle and circulation planning
Pallet storage organization
Receiving and dispatch zoning
Space utilization CAD layouts
Software I use: AutoCAD, Revit, SketchUp
Why choose me:
Layouts focused on practical space usage
Clear organization of storage and movement areas
Professional CAD presentation
Send your warehouse dimensions, existing layout, rack sizes, pallet information, or storage requirements. I will organize the available space into a structured layout designed for efficient storage and smoother warehouse operations.
Fiverr does not screen freelancers in this category. Please verify qualifications and discuss requirements with the freelancer before ordering, including any preferences regarding the use of AI tools.
Architectural Designer Warehouse, Racking Distribution Center Floor Plans
Languages
Can you optimize an existing warehouse layout?
Yes. Send your current floor plan, measurements, rack arrangement, or sketch, and I can reorganize the storage zones, aisles, and operational areas.
Can you work with specific pallet and rack dimensions?
Yes. Provide the pallet sizes, rack dimensions, aisle requirements, and available warehouse measurements, and I can incorporate them into the proposed layout.
