Browse categories
Explore
Fiverr Pro
English
$
USD


Are you planning to subdivide land for residential or commercial estate development?
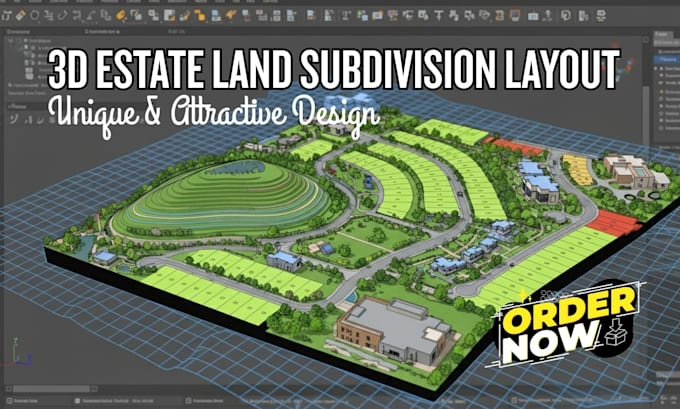
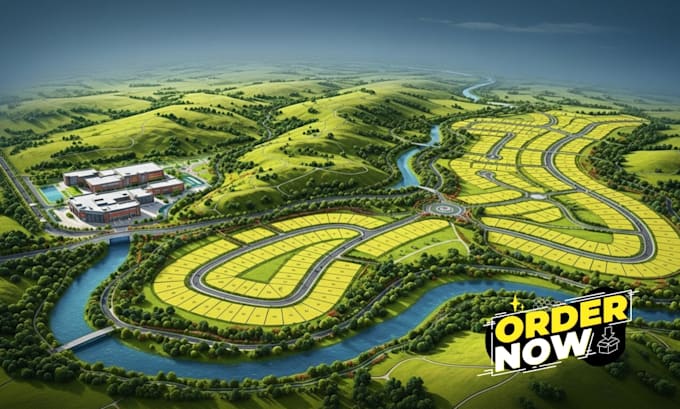
I will professionally design a clear, accurate, and well-structured estate land subdivision layout using AutoCAD 2D & 3D, suitable for planning, documentation, and presentation.
What I Will Deliver:
️ Professional estate land subdivision layout
️ Proper plot demarcation and numbering
️ Road layout (access roads & internal roads)
️ Green areas, setbacks, and public spaces
️ Drainage & utility layout (if required)
️ AutoCAD 2D drawings (DWG / PDF)
️ AutoCAD 3D visualization (where required)
️ Neat labeling, dimensions, and scale
Suitable For:
Why Choose Me?
️ Strong understanding of land subdivision planning
️ Accurate AutoCAD drafting & detailing
️ Fast communication & timely delivery
️ Revisions until satisfaction
Contact me before ordering so we can discuss your land details and choose the right package
Please inform the freelancer of any preferences or concerns regarding the use of AI tools in the completion and/or delivery of your order.
AutoCAD Expert
Languages
What information do you need to start?
I need: Land survey plan or measurements Total land size Number of plots required Road width preference Any local planning rules (if available)
Can you work from a hand-drawn sketch?
Yes. I can convert hand-drawn sketches, PDFs, or images into professional AutoCAD layouts.
Do you provide 3D visualization?
Yes. I provide AutoCAD 3D layouts depending on the selected package.
How many revisions do you offer?
Each package includes revisions. Extra revisions are also available if needed.
Will this be suitable for approval or presentation?
Yes. The drawings are clean, properly labeled, scaled, and suitable for presentation and documentation. (Approval depends on your local authority.)