Browse categories
Explore
Fiverr Pro
English
$
USD

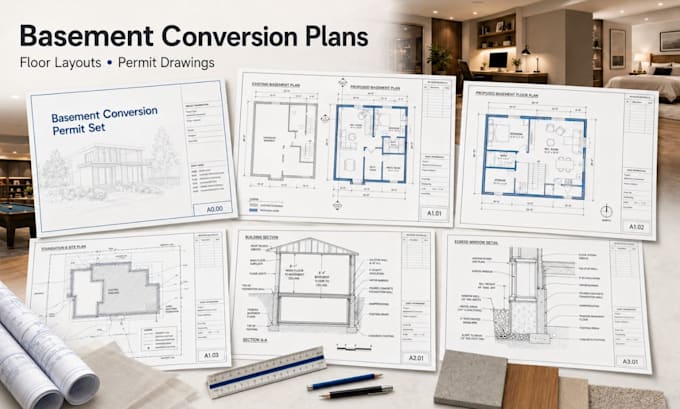
Turn your unused basement into a functional living space with professionally drafted permit-ready plans. Whether you're creating a rental suite, family room, home office, gym, entertainment area, or guest accommodation, I prepare basement conversion plans, floor layouts, and residential permit drawings for approval and construction.
What I provide: Existing and proposed basement floor plans, conversion layouts, construction drawings, building sections, foundation details, reflected ceiling plans, electrical and plumbing layouts, egress window plans, site plans, permit revisions, and complete residential blueprint packages.
Perfect for: Homeowners, contractors, architects, builders, developers, renovation companies, and property investors.
Software: AutoCAD, Revit, SketchUp, Autodesk Architecture, Lumion, and Adobe Photoshop.
Why choose me? Accurate CAD drafting, organised documentation, permit-ready drawings, and professional detailing.
Share your existing plans, measurements, or sketches today, and let's create a professional basement conversion drawing package tailored to your project.
Fiverr does not screen freelancers in this category. Please verify qualifications and discuss requirements with the freelancer before ordering, including any preferences regarding the use of AI tools.
Home Extension, Conversion and Planning Drawing Specialist
Languages
