Browse categories
English
$
USD
Connect to your AI
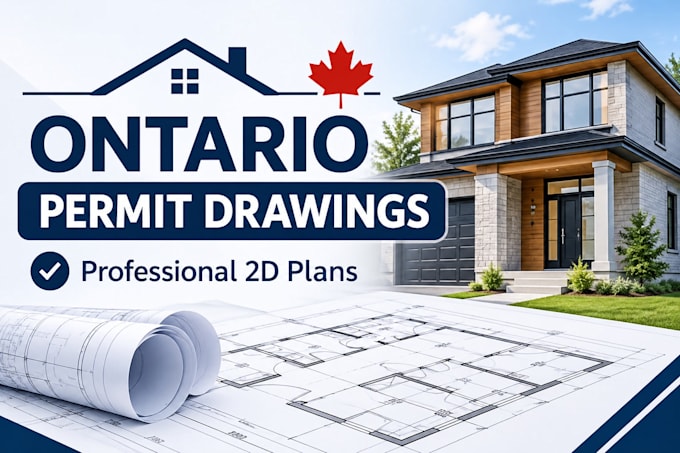
Need clear and organized residential building permit drawings for your Ontario project?
I provide professional 2D architectural drafting services based on your sketches, measurements, existing plans, and project requirements.
**My services include:**
- Residential floor plans
- Building elevations
- Building sections
- Site plan drafting
- Door and window layouts
- Dimensions and technical annotations
- Permit drawing documentation
**What you can expect:**
- Clean and detailed drawings
- Organized PDF documentation
- Attention to project requirements
- Clear communication
- Revisions according to your selected package
**To get started:** Send your sketches or existing architectural plans, building dimensions, project location in Ontario, and any municipal submission requirements.
Project scale:
Building
Building type:
Residential
•
Commercial
•
Industrial
Material speciality:
Concrete
Please inform the freelancer of any preferences or concerns regarding the use of AI tools in the completion and/or delivery of your order.
