Browse categories
Explore
Fiverr Pro
English
$
USD
I will create kitchen cabinet layout and realistic 3d design for remodeling project


Ellis Dickerson
About this gig
Hello and welcome
I am Ellis, a professional kitchen and residential designer specializing in functional space planning, kitchen cabinet layout remodeling concept,, and realistic 3d visualization
I help home owner, contractor, and developers transform idea into practical, modern and construction ready kitchen and interior designs.
Every project is developed with focus on:
- Accurate cabinet dimension and layout efficiency
- space optimization and workflow improvement
- Realistic 3d virilization for clear understanding
- Construction ready drawing for execution
what you will get:
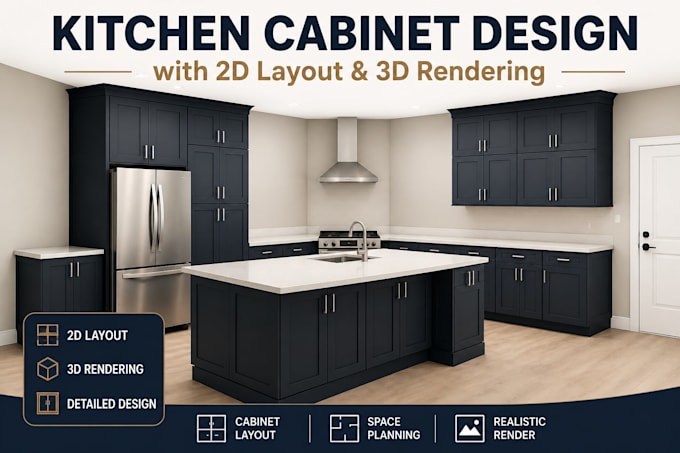
- Professional kitchen layout design
- 3D realistic kitchen visualization
- Cabinet placement and optimization
- Appliance fitting and space planning
I ensure every design is both visually appealing and technical functional for real world implementation
Service verification and delivery style preference
Fiverr does not screen freelancers in this category. Please verify qualifications and discuss requirements with the freelancer before ordering, including any preferences regarding the use of AI tools.
Get to know Ellis Dickerson
Ellis Dickerson
kicthen cabinet design
- FromUnited Kingdom
- Member sinceJul 2026
- Avg. response time19 hours
Languages
English, French, German, Spanish
I'm Ellis, a professional kitchen and Residential interior designer specializing in functional space planning, kitchen layouts, remodeling concept and realistic 3d visualization. I help home owners, contractors and developer create modern, practical, and construction ready interior solutions. My focus is on optimized Layouts efficient space utilization, technical accuracy, and visual impressive design that combine aesthetics, comfort, and functionality for residential project