Browse categories
Explore
Fiverr Pro
English
$
USD


Hello and Welcome
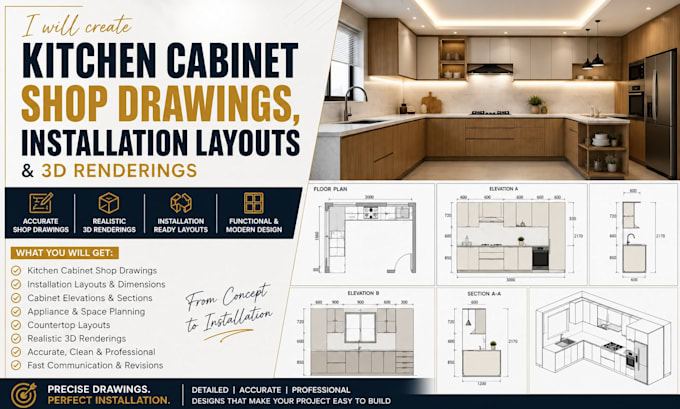
Need a professional cabinet shop drawing, installation layout and realistic 3d rendering for your remodeling project?
I specialize in creating functional, contractor ready kitchen cabinet plans that combine technical accuracy with modern visualization. Every is developed with cabinet space, appliance fitting, workflow efficiency, storage optimization and installation practically in mind.
This service is perfect for homeowners, contractor, remodelers, cabinet makers and residential project requiring organization and professional kitchen planning
What you will receive
----------------------------------------------------------------------------------
NOTE:
Please contact me before placing large or custom orders to discuss your project requirements properly
Fiverr does not screen freelancers in this category. Please verify qualifications and discuss requirements with the freelancer before ordering, including any preferences regarding the use of AI tools.
kicthen cabinet design
Languages
