Browse categories
Explore
Fiverr Pro
English
$
USD

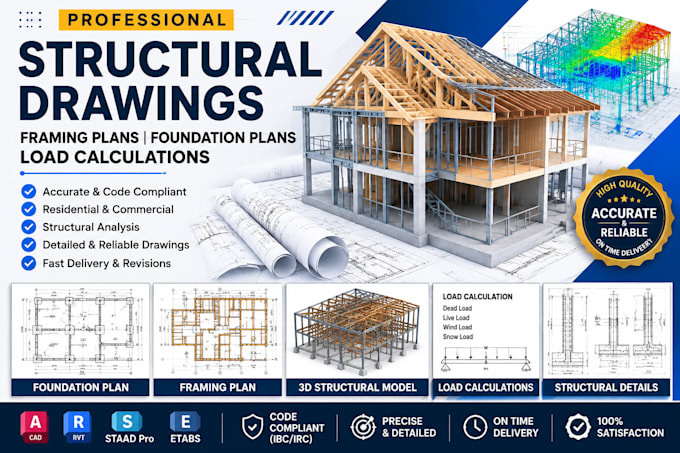
My services include structural design drawings, floor framing plans, roof framing plans, foundation layouts, beam and column details, structural details, connection details, and load calculations. I analyze structural elements to ensure proper sizing and performance while considering project requirements and applicable engineering standards.
I work on projects such as custom homes, ADUs, tiny houses, garages, additions, decks, remodels, and other residential structures. Using professional tools like AutoCAD, Revit, ETABS, and STAAD Pro, I create clear, organized, and construction-ready drawings.
What you will receive:
I focus on delivering high-quality structural solutions with accuracy, attention to detail, and a strong understanding of construction requirements. Contact me today to discuss your structural design needs and bring your project from concept to completion.
CONTACT ME NOW!! !!! !!
Fiverr does not screen freelancers in this category. Please verify qualifications and discuss requirements with the freelancer before ordering, including any preferences regarding the use of AI tools.
TINY HOUSE PLAN, ADU AND JADU PLAN, FOUNDATION PLAN
Languages
What information do you need to start the structural drawing project?
I need your architectural drawings, floor plans, site information, project location, building dimensions, material preferences, and any available design requirements. If you have existing drawings, sketches, or reference files, you can share them for review.
What types of structural drawings do you provide?
I provide structural drawings including framing plans, foundation plans, roof framing layouts, beam and column details, footing details, structural notes, and load calculation documentation for residential and commercial projects.
Can you create structural drawings for ADUs, homes, and additions?
Yes, I specialize in structural design documentation for ADUs, custom homes, garage conversions, additions, decks, tiny houses, and other residential structures.
Which software do you use for structural design and drawings?
I use professional engineering software such as AutoCAD, Revit, ETABS, and STAAD Pro to create accurate and detailed structural drawings and calculations.
Can you work with existing architectural drawings?
Yes, I can use your existing architectural plans as a reference to develop structural framing plans, foundation layouts, and required structural details based on your project needs.
