Browse categories
Explore
Fiverr Pro
English
$
USD


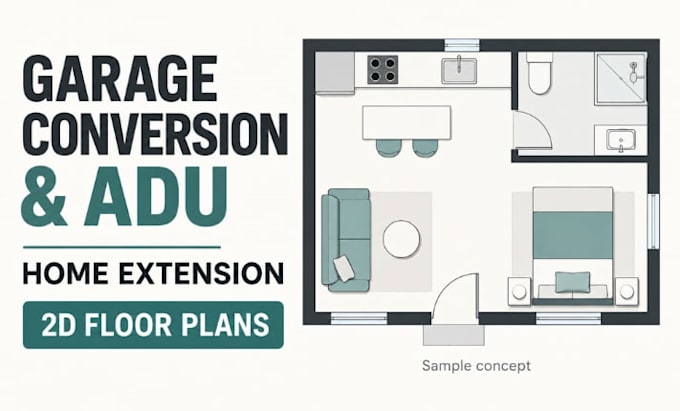
Can your garage fit a bedroom, bathroom and kitchenette? Could a home extension give you more space without making the existing rooms awkward to use?
I design conceptual 2D floor plan layouts to help you explore those questions before moving forward with your project.
Whether you are planning a garage conversion, an accessory dwelling unit (ADU) or a home extension, the layout starts with how you want to use the space. Your room requirements, furniture needs, storage priorities and existing features guide the design.
You receive floor plan with room labels, key dimensions and door/window positions in PDF and JPG, ready to review and discuss with your local project professional.
Send me your measured sketch or existing plan, project location and the rooms you want to include.
Let's discuss what you need from the space and agree on the scope before you order.
Fiverr does not screen freelancers in this category. Please verify qualifications and discuss requirements with the freelancer before ordering, including any preferences regarding the use of AI tools.
Practical Floor Plans for ADUs, Home Renovations And Smarter Spaces
Languages
Can my garage fit a bedroom, bathroom and kitchenette?
I can explore an arrangement using your garage dimensions, existing openings and room priorities. Share a measured sketch so we can discuss the layout and any space trade-offs before you order.
Can you plan an ADU for family use or rental living?
Yes. Tell me who will use the space and what they need, including sleeping, cooking, storage and privacy. These priorities guide the conceptual layout. Rental eligibility and local requirements need separate local verification.
Can you connect my extension to the existing home?
Yes. Send a measured plan showing the existing rooms and proposed extension footprint. I’ll consider how the spaces connect, where access works and how furniture placement affects movement through the layout.
What if I only have a hand-drawn sketch?
A clear sketch is suitable if it includes reliable dimensions, door and window positions, and fixed features. Photos provide useful context but cannot replace measurements. Message me before ordering if you are unsure whether your information is sufficient.
I already have a floor plan. Can you improve it?
Yes. Share your plan and explain what is not working, such as awkward access, limited storage or poor room connections. Choose the redraw package to reproduce the existing arrangement; layout changes require a design package.
What happens if I want changes to the layout?
Your package includes a set number of revision rounds to refine the same plan within the agreed brief. Send your feedback together in one message. A changed footprint, added floor or substantially different room requirements may need a separate quote.
Should I message you before placing an order?
Yes. Send your measured sketch or existing plan, project location and required rooms. For larger or unusual projects, include the full area and number of floors so we can agree on the scope, price and delivery time before you order.