Browse categories
Explore
Fiverr Pro
English
$
USD



Looking for a new kitchen or wondering how your space could look before starting a renovation?
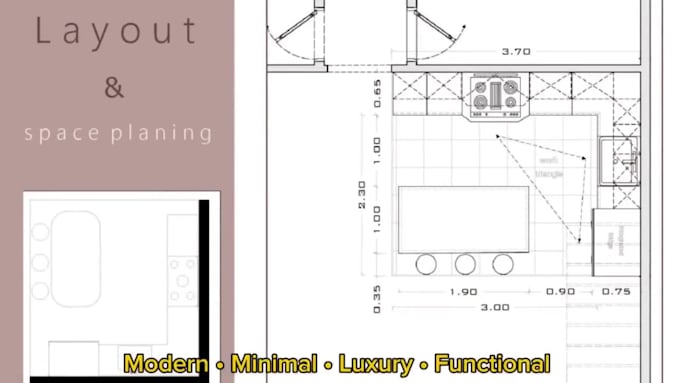
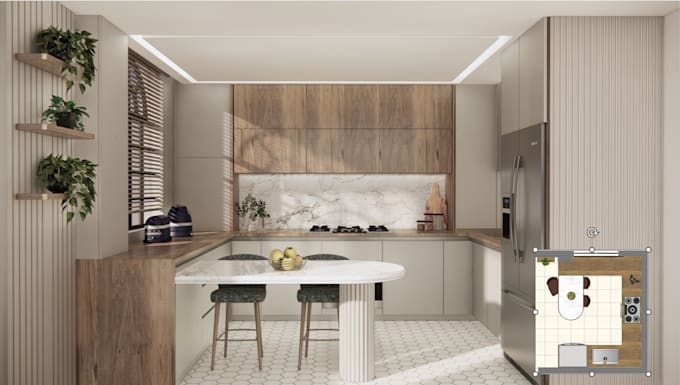
I can help you transform your ideas into a realistic 3D kitchen interior that reflects your personal style and makes the most of your available space.
As an architect and interior designer, I focus on creating kitchens that are visually appealing, practical, and comfortable to use.
What I can offer:
Available styles:
Modern | Minimalist | Contemporary | Luxury | Scandinavian | Industrial
Whether you have a clear concept or just a few inspiration images, I can help you develop a kitchen interior that suits your space and preference
Fiverr does not screen freelancers in this category. Please verify qualifications and discuss requirements with the freelancer before ordering, including any preferences regarding the use of AI tools.
Architectural Designer
Languages
What do you need from me to start the project?
I usually need your floor plan or measurements, photos of the existing kitchen (if available), and any reference images or style preferences you have. If you don't have all of these, just message me and we can discuss what is possible
Can you work with my existing kitchen layout?
Yes. I can work with your existing space and adapt the design to your current layout, dimensions, and requirements.
Can I choose the style, colours, and materials?
Of course. You can send me reference images or specific preferences, and I will incorporate them into the design
How many renders will I receive?
The number of final renders depends on the package you choose. The Basic package includes 1 render, Standard includes 2 renders, and Premium includes 4 renders
Can you design a kitchen from a floor plan or measurements?
Yes. You can send me a floor plan, dimensions, or clear measurements of the space, and I can create the 3D kitchen design based on them
Can I request changes to the design?
Yes. Each package includes revisions, as specified in the package details. I recommend sharing your requirements and references before I start so we can avoid unnecessary changes.