Browse categories
Explore
Fiverr Pro
English
$
USD


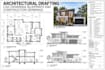
Need accurate architectural CAD drawings, blueprints, or construction plans for your project?
I can help turn your ideas, sketches, PDFs, or measurements into clean, professional architectural drawings.
WHAT I OFFER
PERFECT FOR
WHY CHOOSE ME
TOOLS I USE
Have a sketch, PDF, image, existing plan, or measurements?
Send your project details and Ill turn them into professional architectural CAD drawings ready for your next stage.
Message me today and lets get your architectural drawings started!
Fiverr does not screen freelancers in this category. Please verify qualifications and discuss requirements with the freelancer before ordering, including any preferences regarding the use of AI tools.
Creative and Experienced Product Architectural and Signage Design Specialist
Languages
What do you need to start my architectural drawing project?
Please send your sketch, existing floor plan, PDF, image, dimensions, measurements, site information, or reference drawings, along with any specific requirements you have.
What types of architectural drawings can you create?
I can create floor plans, elevations, sections, architectural CAD drawings, blueprints, and construction drawings for residential, commercial, and office projects.
Will I receive an editable AutoCAD file?
Yes. Depending on the package you choose, I can provide an editable DWG source file along with a high quality PDF for easy viewing and printing.
Can you work from a hand drawn sketch or PDF?
Yes. I can convert your hand sketch, scanned drawing, PDF, image, or existing plan into a clean and professionally drafted CAD drawing.
Can you follow my existing dimensions and design requirements?
Absolutely. I can work from your measurements, specifications, references, and project requirements to produce the drawings according to the information you provide.
Can you handle both residential and commercial projects?
Yes. I work with residential, commercial, and office & workspace projects, from individual drawings to larger drawing sets.
Can you prepare drawings for construction or permit submission?
Yes, I can prepare professionally organized drawings based on the requirements and information you provide. Local authority requirements and final approval may require review or approval by a qualified professional in your jurisdiction.
