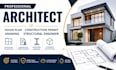
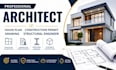
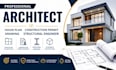
I will be your architect for house plan construction permit drawing structural engineer

E
elon_musty
E
elon_musty
Elon M

About this gig

Planning a new home, renovation, addition, or construction project? I provide professional architectural design services tailored to your project requirements, delivering accurate, well organized drawings that support your planning and construction process.


Whether you have a sketch, PDF, image, or just an idea, I can help transform it into professional architectural drawings and 3D designs tailored to your project goals.

My Services Include:
House plans & floor plans
Construction permit drawings
Architectural elevations & sections
Site plans
Structural layout drawings
Foundation & framing plans
2D CAD drafting & redraws
3D architectural modeling & realistic renderings
Home additions, remodels, garages & ADUs
Why Choose Me?
Detailed and organized drawings
Clear communication throughout the project
Customized solutions for your requirements
Focus on quality, accuracy, and functionality
Timely delivery and professional support
Please contact me before placing an order to discuss your project scope and requirements so we can choose the best solution for your needs.


Service verification and delivery style preference

Fiverr does not screen freelancers in this category. Please verify qualifications and discuss requirements with the freelancer before ordering, including any preferences regarding the use of AI tools.

Get to know Elon M

Elon M

Architect House Plans Building Permits 2D And 3D Design Expert

  • FromUnited States
  • Member sinceAug 2026
  • Languages

    English, Spanish, German, French
As an architectural design specialist, I provide professional house plans, permit ready drawings, 2D drafting, and realistic 3D designs tailored to your project goals. Whether you're planning a new build, renovation, or addition, I focus on producing organized, detailed, and visually compelling designs that combine practicality with modern architectural standards.