Browse categories
Explore
Fiverr Pro
English
$
USD
Need accurate and professional structural drawings and calculations for your Texas warehouse, retaining wall, or drainage project? Poorly prepared designs can lead to costly revisions, construction delays, permit issues, and structural problems.
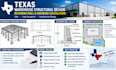
I will provide professional Texas warehouse structural design, retaining wall design, structural calculations, and drainage calculations tailored to your project requirements.
I can help with structural layouts, foundation concepts, framing details, retaining wall analysis, drainage solutions, load considerations, and clear construction-ready documentation.
Why choose me?
What I provide: Warehouse structural design, retaining wall design, structural calculations, drainage calculations, foundation layouts, framing details, engineering documentation, and revisions.
Send your project drawings, dimensions, site information, and requirements to get started.

Project scale:
Building
Building type:
Residential
•
Commercial
•
Industrial
Material speciality:
Concrete
•
Steel
Please inform the freelancer of any preferences or concerns regarding the use of AI tools in the completion and/or delivery of your order.
1. What types of projects can you design?
I can assist with warehouse structural design, retaining wall design, structural calculations, drainage calculations, foundations, framing layouts, and related construction documentation.
2. What information do you need to start?
Please provide architectural drawings, site plans, dimensions, structural requirements, soil information if available, drainage details, and any applicable project specifications.
3. Can you design retaining walls and provide calculations?
Yes. I can prepare retaining wall layouts and supporting calculations based on the project dimensions, loading conditions, soil information, and other available design criteria.
4. Do you provide drainage calculations for Texas projects?
Yes. I can prepare drainage calculations and related layouts based on the available site information, drainage requirements, and project scope.
5. Can you revise the design if changes are required?
Yes. Revisions can be provided according to the selected package and the project requirements. Please share all available information before starting so I can accurately understand the scope.
