Browse categories
Explore
Fiverr Pro
English
$
USD

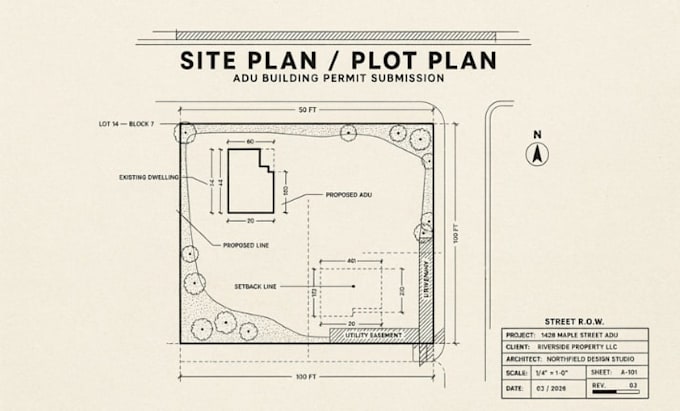
I will draft 2D floor plan layout architectural blueprint TX US
Transform your sketches or concept ideas into professional 2D architectural floor plans for residential and commercial projects in Texas (Houston, Austin, Dallas, San Antonio) and across the US. Perfect for city permits, builder blueprints, contractor bids, and real estate marketing.
What I Provide:
I focus on accuracy, space efficiency, and compliance with residential building codes. Lets bring your architectural vision to life cleanly and efficiently.
I will draft 2D floor plan layout architectural blueprint TX US
Fiverr does not screen freelancers in this category. Please verify qualifications and discuss requirements with the freelancer before ordering, including any preferences regarding the use of AI tools.
Architectural Drafter USA Site Plans and Land Survey Drawings
Languages
Do you provide editable DWG AutoCAD files?
A: Yes, editable AutoCAD .DWG files can be provided with any package upon request.
