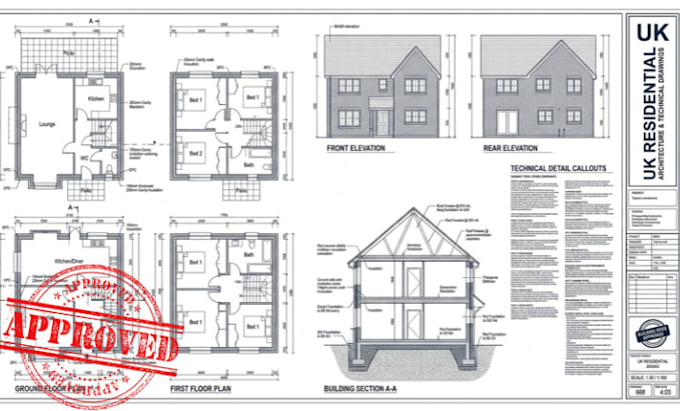
I will prepare UK building regulations drawings for building control

E
elsa_script
E
elsa_script
elsa

About this gig

Are you looking for professional UK Building Regulations drawings for your residential project?

I will prepare clear, detailed and professionally organized architectural drawing packages to support your Building Control application and construction requirements.

My services cover:

  • House extensions and alterations
  • Garage conversions
  • Loft conversions
  • New residential developments
  • Internal layout alterations
  • Existing and proposed floor plans
  • Front, rear and side elevations
  • Building sections
  • Roof plans and construction details
  • Wall, floor and foundation details
  • General construction notes and annotations

WHAT YOU WILL RECEIVE:

  • Professionally drafted 2D CAD drawings
  • Clear dimensions and annotations
  • Organized PDF drawing sheets
  • DWG source files where included in your package
  • Revisions according to the selected package

I work with your project brief, measurements, sketches and existing drawings to develop a suitable technical drawing .

Please contact me before ordering so we can discuss your project scope, location and requirements.

Note: Building Control approval is determined by the relevant authority or approved inspector. Approval, structural certification and specialist

Delivery style preference

Please inform the freelancer of any preferences or concerns regarding the use of AI tools in the completion and/or delivery of your order.

Get to know elsa

elsa

UK Architectural Designer, Building Regulations and Construction Drawings

  • FromUnited Kingdom
  • Member sinceAug 2026
  • Languages

    English, Spanish, German, French
Welcome to my profile I provide professional UK architectural drawings, Building Regulations documentation and construction plans for residential and small commercial projects. My services include: - House extensions and alterations - Loft and garage conversion drawings - New build house plans - Building Regulations drawings - Floor plans, elevations and sections - Roof plans and construction details - Door and window schedules - Existing and proposed layouts I deliver clear, accurate and drawings tailored to your project requirements. Contact me to discuss your project and get started!