Browse categories
Explore
Fiverr Pro
English
$
USD


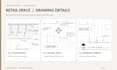
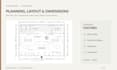

Professional AutoCAD 2D Floor Plans & Interior Drawings
Hello! I'm a spatial and interior designer with a background in Design at Ewha Womans University, South Korea.
I provide accurate and well-organized 2D CAD drawings for residential and commercial interior projects.
MY SERVICES
PACKAGES
BASIC ($30)
Minor edits to one existing CAD drawing.
STANDARD ($70)
One new 2D floor plan, up to 350 sq. ft.
PREMIUM ($120)
One 2D floor plan and one interior elevation, up to 350 sq. ft.
DELIVERABLES
BEFORE ORDERING
Please provide your floor plans, dimensions, sketches, or reference files.
Pricing and delivery time may vary depending on project size and complexity. Please contact me before ordering for custom projects.
Note: Permit-ready drawings, engineering design, and on-site measurements are not included.
I look forward to working with you!
Fiverr does not screen freelancers in this category. Please verify qualifications and discuss requirements with the freelancer before ordering, including any preferences regarding the use of AI tools.
Spatial Interior Designer
Languages


