Browse categories
Explore
Fiverr Pro
English
$
USD


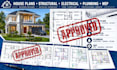
Need a complete residential drawing set for your new construction, renovation, or permit project?
I provide professional architectural, structural drafting, electrical, plumbing, and MEP documentation tailored to your project requirements.
Projects I Cover:
Residential House Plans
New Construction & Remodeling
Home Additions & Renovations
Garage & Accessory Structures
Residential Permit Documentation
Drawing Services Include:
Floor Plans & Site Plans
Roof Plans & Elevations
Building Sections & Details
Foundation & Framing Plans
Electrical Layouts
Plumbing Plans
HVAC & MEP Layouts
Construction Documentation
I deliver clean, organized, and detailed drawings based on your project scope, measurements, existing plans, and applicable requirements.
Why Choose Me?
Professional & Accurate Drawings
Clear Communication
Revisions Available
Post Delivery Support
Consultation Available
house plans, architectural plans, structural drawings, MEP drawings, electrical plans, plumbing plans, HVAC plans, permit drawings, construction drawings, residential plans.
Message me before ordering so as to get detailed insight about what your project.
Fiverr does not screen freelancers in this category. Please verify qualifications and discuss requirements with the freelancer before ordering, including any preferences regarding the use of AI tools.
Professional Architect, Architectural Design, Construction Drawings, Stamping
Languages
What type of projects do you handle?
I work on residential house plans, new construction, renovations, remodeling, additions, garages, and related residential projects.
Can you provide architectural, structural and MEP drawings together?
Yes. Depending on the package, the drawing set can include architectural, structural drafting, electrical, plumbing, HVAC, and MEP documentation.
Can you prepare drawings for permits?
Yes, I can prepare drawing documentation intended for permit preparation based on the project requirements and information provided.
