Browse categories
Explore
Fiverr Pro
English
$
USD

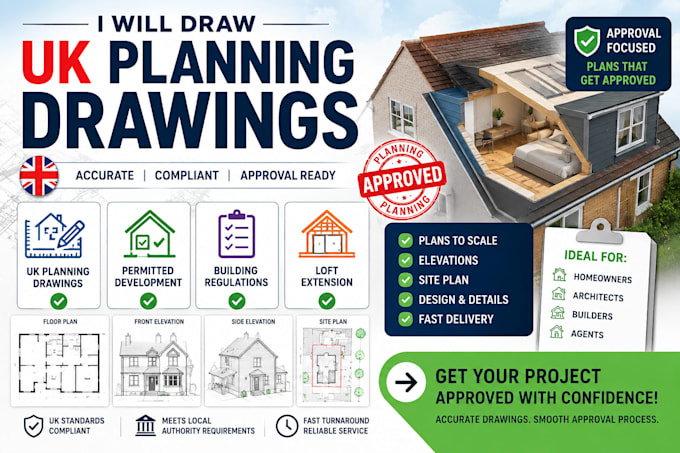
I draw UK planning drawings, permitted development drawings, building regs sheets, loft conversion plans, and house extension plans.
You get metric AutoCAD drawings a homeowner or builder can use for a householder application, a lawful development certificate, or a builder quote. I draft the sheets. I do not guarantee consent and I do not file the application unless we agree that as an extra.
What you get
Project types
How to order
1. Send the UK address or council name.
2. Send existing drawings, estate-agent plan, or a measured sketch.
3. Say planning, PD, or building regs sheets.
4. I confirm Basic, Standard, Premium, or a custom set.
5. You mark comments on the PDF. I update the
Fiverr does not screen freelancers in this category. Please verify qualifications and discuss requirements with the freelancer before ordering, including any preferences regarding the use of AI tools.
Architectural drawings AutoCAD planning sets
Languages
