Browse categories
Explore
Fiverr Pro
English
$
USD


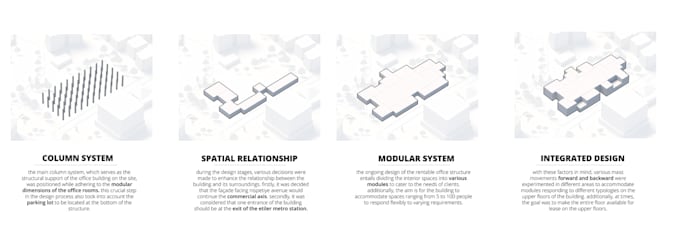
congratulations on completing your project! but, do you need a strong narrative to explain how you got to this point and the decisions you made at the start?
you lifted your masses, bent them at various angles, focused on the surrounding factors to create your design, considered sun and wind directions, added recesses and protrusions, and maybe even bent some more-whatever works!
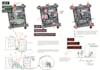
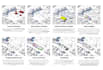
if you need to explain this design process step by step, i can help you with that in 2d or 3d.
the required materials are pretty simple:
the prices mentioned apply to the steps involved. if you dont have a model but have floor plans, or if you can describe your idea to me, i can create a model for you at an additional cost.
tl;dr: if you have a project you can share with me, i can handle the rest in 2d or 3d, with as many steps as you need.
feel free to reach out! limebaykus@gmail
Please inform the freelancer of any preferences or concerns regarding the use of AI tools in the completion and/or delivery of your order.
hi there,
Languages
| (1) | ||
| (0) | ||
| (0) | ||
| (0) | ||
| (0) |

asalasf

United States
Thank you so much.
$50-$100
Price
6 days
Duration

| (1) | ||
| (0) | ||
| (0) | ||
| (0) | ||
| (0) |
asalasf
United States
Thank you so much.
$50-$100
Price
6 days
Duration