Browse categories
Explore
Fiverr Pro
English
$
USD




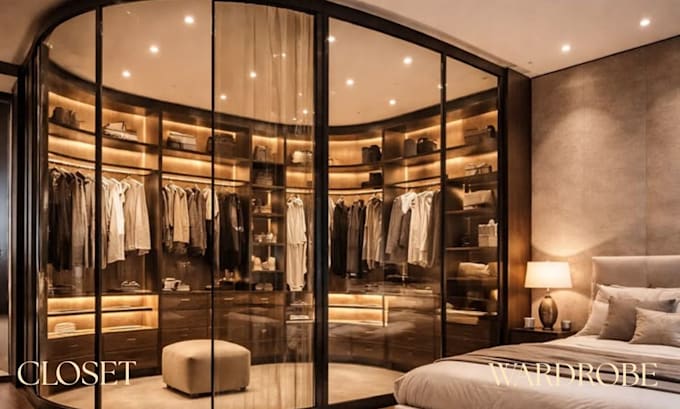
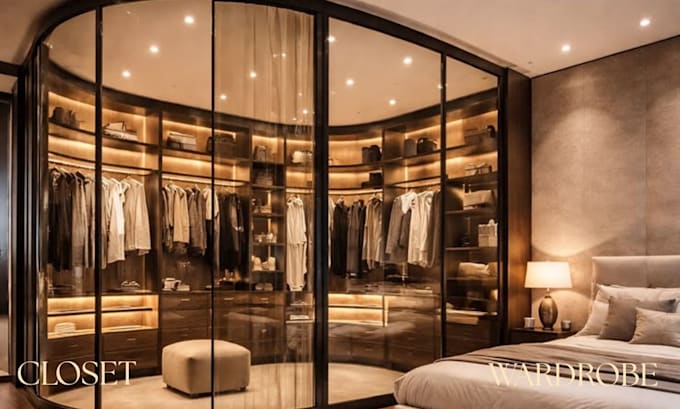
Turn unused space, awkward corners, and cluttered storage into a practical and visually appealing closet solution planned around your actual dimensions and needs.
Whether you need a custom closet, wardrobe, walk in closet, bedroom storage, dressing room, or built in cabinets, the layout can be developed to maximize storage while maintaining a clean and modern appearance.
What you can get:
Have only a rough sketch, measurements, photos, floor plan, or inspiration image? That's enough to get started. Your ideas can be developed into a clear visual solution that helps you understand the space before purchasing materials or beginning construction.
The focus is on better organization, efficient use of space, accurate planning, and a result that matches your preferred style.
Ready to transform your storage space? Send your measurements, images, or project details and let's get started.
Fiverr does not screen freelancers in this category. Please verify qualifications and discuss requirements with the freelancer before ordering, including any preferences regarding the use of AI tools.
Custom 3D Closet Wardrobe Designs That Maximize Your Space
Languages
What do you need to start my custom closet project?
Please provide your room measurements, photos or floor plan, storage requirements, preferred style/materials, and reference images if available.
Can you create a custom walk-in closet or wardrobe?
Yes, the layout can be tailored to your space, storage needs, clothing, accessories, cabinets, drawers, shelving, and preferred style.
Can you work from a rough sketch or inspiration image?
Absolutely. Measurements, photos, sketches, floor plans, or reference images can be used to develop a clear and practical closet or cabinet solution.
Can you provide 2D drawings and cabinet details?
Yes. 2D layouts, technical drawings, cabinet details, and shop drawings can be included depending on your selected package and project requirements.