Browse categories
Explore
Fiverr Pro
English
$
USD
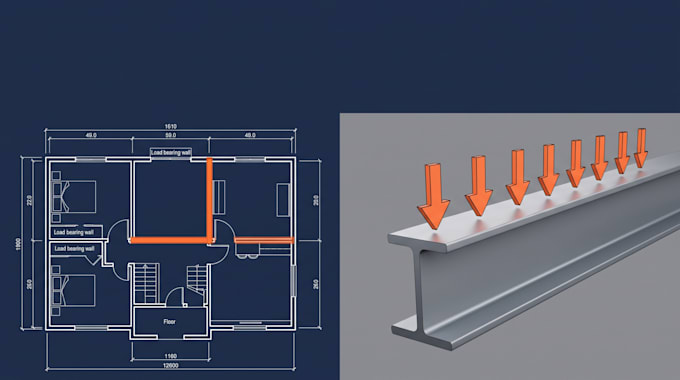
I will calculate beam size for removing interior load bearing wall
Cutting into a load-bearing wall without proper structural calculations can lead to sagging floors, cracked drywall, failed inspections, or worse a safety hazard. I provide accurate beam sizing calculations so your wall removal is safe, code-compliant, and ready for permit approval.
What I'll calculate for you:
Why work with me:
Based on IBC/IRC and ASCE 7 load standards Fast turnaround (as little as 2448 hrs) Clear documentation contractors and permit offices can actually use Direct communication I'll ask the right questions so nothing gets missed
Not sure what info you need? Message me first before you order.

Project scale:
Object
Building type:
Residential
•
Commercial
•
Office & workspace
Material speciality:
Concrete
•
Steel
Please inform the freelancer of any preferences or concerns regarding the use of AI tools in the completion and/or delivery of your order.
Do I need a stamped/sealed engineering letter, or just the beam
Many permit offices require a stamped letter from a licensed engineer, while others accept prescriptive beam tables. Let me know your city/county and I'll tell you what's required stamping is available as an add-on where I'm licensed
