Browse categories
English
$
USD
Connect to your AI

Level 1
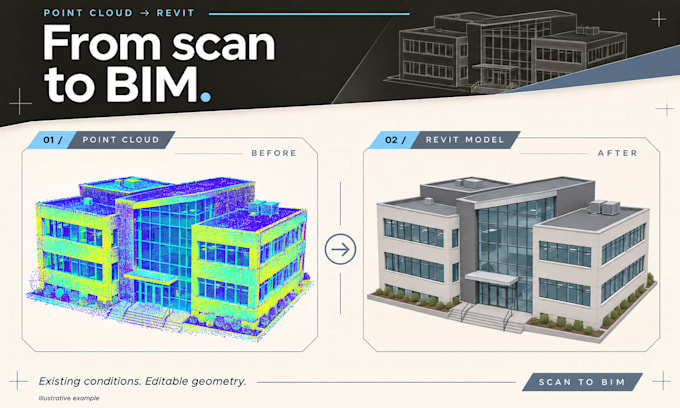
Need an editable Revit model from your laser scan? I will convert your registered point cloud into an organized architectural BIM model for renovation, documentation and coordination.
I am an architect with 9+ years of experience in Revit modeling and construction documentation.
My service includes:
- Walls, floors, roofs, doors, windows and visible architectural elements
- Organized levels, views and native Revit elements
- Editable RVT source file and one 3D overview image
- Floor plans in Standard; plans, 4 elevations and 2 sections in Premium
Send your RCP/RCS or E57 files for review. Please confirm the Revit version, units, building area, required detail and deliverables before ordering.
Packages cover simple buildings within the stated area. Complex facades, custom families, MEP, structural detailing and larger projects require a custom offer. Accuracy depends on scan quality and coverage; concealed or unscanned elements cannot be verified. Revisions cover corrections within the agreed scope.
Message me with your point cloud and project requirements so I can confirm the scope, price and timeline.
Fiverr does not screen freelancers in this category. Please verify qualifications and discuss requirements with the freelancer before ordering, including any preferences regarding the use of AI tools.
Architect for Permit Sets, Revit Drafting, Realistic 3D Renders
Level 1
Languages
What files do you need to start?
Please provide a registered RCP/RCS point cloud or E57 file for review, building area, units, required Revit version and a clear list of deliverables. Photos and existing drawings are helpful.
What level of detail and accuracy is included?
We agree the modeled elements, level of detail and tolerances after reviewing your scan. Accuracy depends on point cloud quality and coverage. Concealed or missing areas are flagged for clarification rather than treated as verified geometry.
Are MEP, structure and complex buildings included?
Packages cover architectural modeling of simple buildings within the stated area. MEP systems, structural detailing, complex facades, custom families and larger buildings are quoted separately after review.
Which files will I receive?
All packages include an editable RVT file and one 3D overview image. Standard adds PDF floor plans. Premium adds PDF plans, four elevations and two sections. Confirm the Revit version before ordering; RVT files cannot be saved backward.