Browse categories
Explore
Fiverr Pro
English
$
USD

I will do reinforced concrete slab layout for building framing, structural drawing, cad
Jason R. Ferris
About this gig
Hello
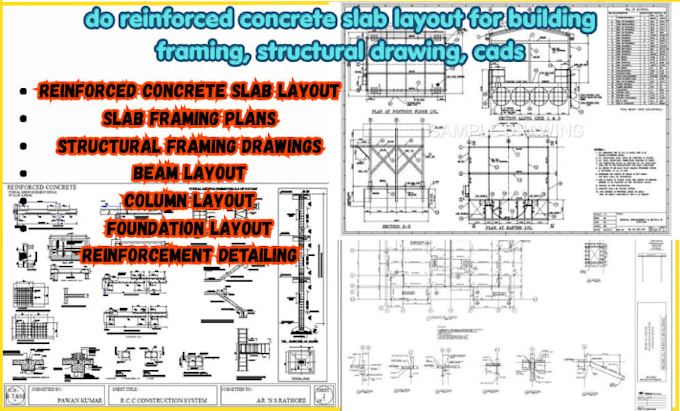
I provide professional reinforced concrete slab layouts, building framing plans, structural drawings, and CAD drafting for residential and commercial building projects.
Services I Offer:
- Reinforced concrete slab layout
- Slab framing plans
- Structural framing drawings
- Beam layout
- Column layout
- Foundation layout
- Reinforcement detailing
- Slab reinforcement drawings
- Structural sections
- Structural details
- Concrete structural drawings
- CAD drafting
- PDF to CAD conversion
- Structural drawing revisions
- Construction drawing preparation
I can work with PDF, DWG, sketches, architectural plans, and existing CAD files to create clean and organized structural drawings.
Please contact me before placing an order so we can discuss your project requirements and scope.
Send me your project details and let's get started
Service verification and delivery style preference
Fiverr does not screen freelancers in this category. Please verify qualifications and discuss requirements with the freelancer before ordering, including any preferences regarding the use of AI tools.
Get to know Jason R. Ferris
Jason R. Ferris
Architectural expert
- FromUnited Kingdom
- Member sinceSep 2026
- Avg. response time1 hour
Languages
English
I am an experienced architectural expert dedicated to turning your vision into functional, stunning designs. From concept development to detailed architectural drawings, and 3D visualizations, I bring precision, creativity, and technical expertise to every project. Let's collaborate to design a space that perfectly reflects your goals and exceeds your expectations!