Browse categories
Explore
Fiverr Pro
English
$
USD
I am an HVAC Consultant and Design Engineer
Are you looking for a professional HVAC design for your residential or commercial project?
I will provide accurate HVAC system design, detailed cooling load calculations, and professional AutoCAD drawings tailored to your project requirements.
My services include:
I focus on accuracy, efficiency, and practical design solutions to meet your project needs.
Please contact me before placing an order to discuss your project requirements and drawings.



Project scale:
Building
Building type:
Residential
•
Commercial
•
Office & workspace
Please inform the freelancer of any preferences or concerns regarding the use of AI tools in the completion and/or delivery of your order.
1. What do you need to start the HVAC design?
I need architectural floor plans, project location, building dimensions, occupancy details, machine electrical load and available design requirements.
2. Do you provide cooling load calculations?
Yes, I provide detailed room-by-room cooling load calculations based on project requirements.
3. Do you create AutoCAD HVAC drawings?
Yes, I create professional HVAC layouts and detailed AutoCAD drawings.
4. Do you design ductwork?
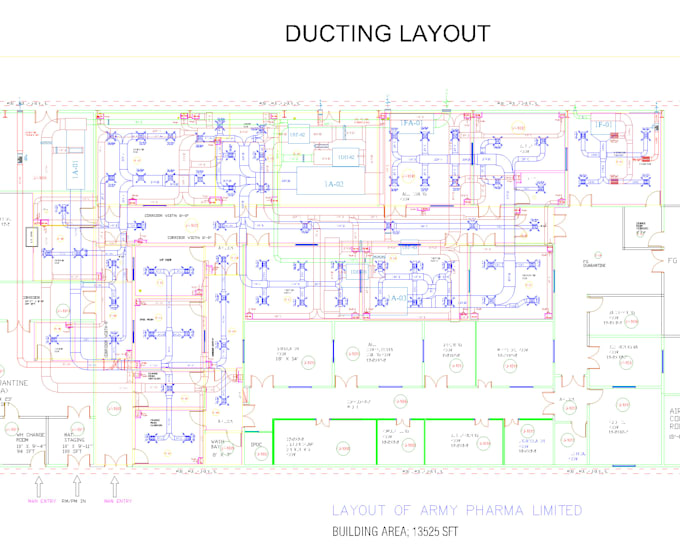
Yes, I can design duct layouts, sizes, airflow, and diffuser/grille locations.
5. Can you select HVAC equipment?
Yes, I can recommend suitable HVAC equipment based on the calculated load.
6. Do you work with residential projects?
Yes, I provide HVAC design services for residential, commercial, and other building projects.
7. What file formats will I receive?
Typically, I can provide AutoCAD DWG and PDF files, depending on you requirements.
8. Can you work from PDF drawings?
Yes, I can use PDF architectural drawings as a reference for HVAC design. In that case, an additional fee will apply for converting the PDF architectural drawing into an AutoCAD drawing.
9. Can you modify existing HVAC drawings?
Yes, I can revise or update existing HVAC drawings according to your requirements.
10. Should I contact you before ordering?
Yes, please contact me first so I can review your project and recommend the most suitable option.