Browse categories
Explore
Fiverr Pro
English
$
USD


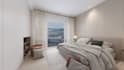
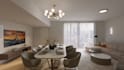

Are you planning a home renovation or need to visualize your new space before spending money on construction? You are in the right place!
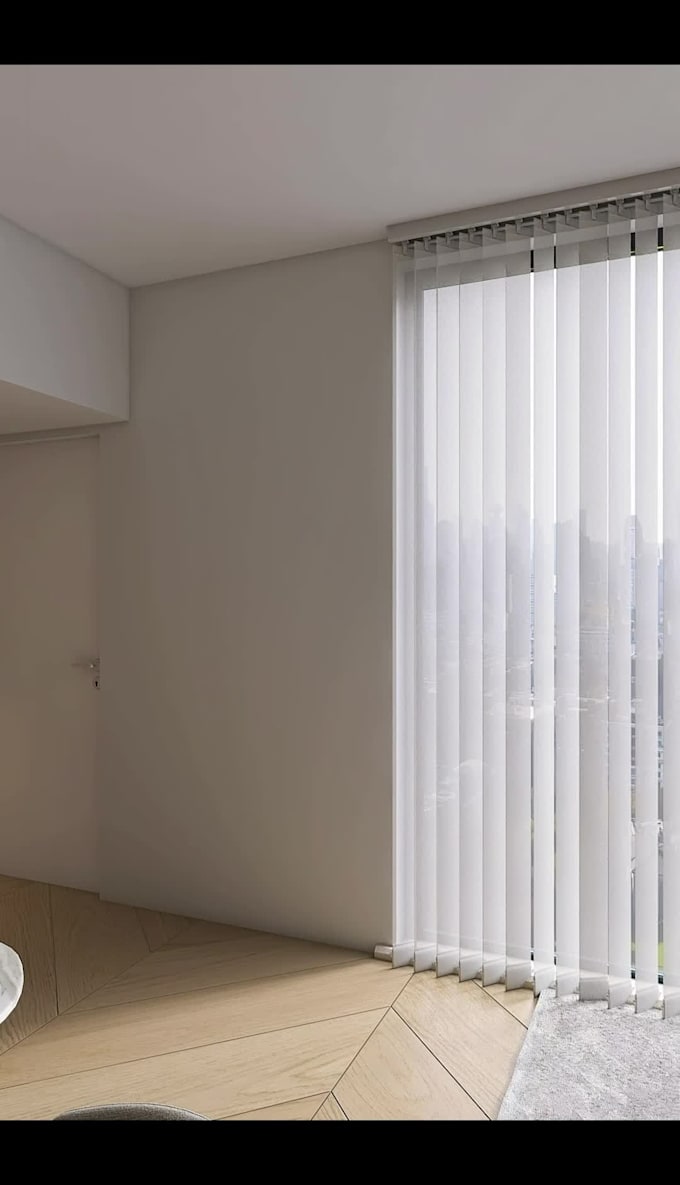
I am a technical designer and 3D visualizer. I don't just generate generic 3D images; I create realistic spaces focusing on accurate lighting, materials, drop ceilings, and custom furniture layout that can actually be built.
What I can do for you:
High-Quality 3D Photorealistic Interior Renders
2D Floor Plans (walls, partitions, layouts)
Custom Furniture & Lighting Layout (LED channels, false ceilings)
Interactive 360° Virtual Tours for immersive walkthroughs
What I need to get started:
1. Rough sketches or 2D plans with dimensions.
2. Photos of the current room (if available).
3. Style inspiration (Pinterest boards or reference photos).
Note: Deliverables include HQ JPG images, PDF technical sheets, and Virtual Tour links. Source 3D project files are not included.
Please contact me before placing an order so we can discuss your project details and choose the best package for your needs!
Fiverr does not screen freelancers in this category. Please verify qualifications and discuss requirements with the freelancer before ordering, including any preferences regarding the use of AI tools.
Interior Designer
Languages
Do you provide editable 3D source files (like .OBJ or .SKP) ?
No, I provide high-resolution JPG renders, PDF 2D plans, and interactive 360 virtual tour links.
Can you handle a full house or larger spaces?
Yes! The standard packages apply to single rooms. For multi-room projects or full apartments, please send me a message for a custom offer.