Browse categories
Explore
Fiverr Pro
English
$
USD

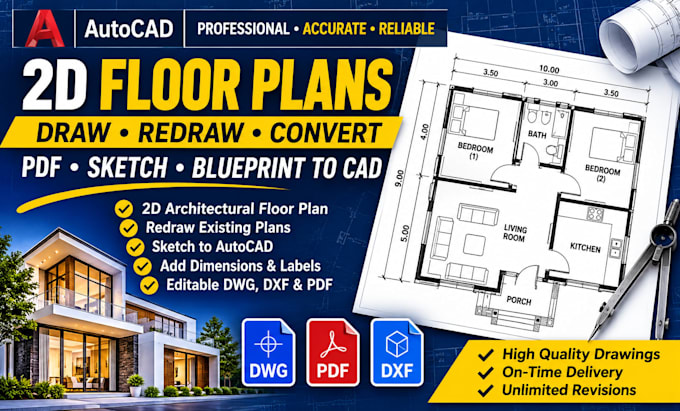
Do you need a professional 2D architectural floor plan or an existing blueprint redrawn in AutoCAD?
I will draw or redraw clean, detailed 2D floor plans from your sketches, PDF files, images, or existing drawings. My goal is to provide organized, editable CAD drawings based on your supplied measurements and project requirements.
MY SERVICES:
WHAT YOU WILL RECEIVE:
Please provide your sketch or reference drawing, dimensions, and any special instructions before ordering.
IMPORTANT: I provide drafting and drawing services, not licensed architectural approval or engineering certification. Please confirm local permit requirements with a qualified professional.
Message me Let's turn your ideas into a clear floor plan
Fiverr does not screen freelancers in this category. Please verify qualifications and discuss requirements with the freelancer before ordering, including any preferences regarding the use of AI tools.
Architectural Drafting and Interior Layout Design
Languages
