Browse categories
Explore
Fiverr Pro
English
$
USD


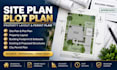
Need a professional site plan, plot plan, property layout, or permit drawing for your residential or commercial project?
I provide clear and accurate site planning and architectural drafting services based on your property information, survey, measurements, and project requirements. Whether you need drawings for a new building, home addition, ADU, garage, deck, renovation, or city permit application, I can prepare an organized plan tailored to your project.
My services may include:
Please contact me before ordering and provide your property information, survey or available measurements so I can review your project and recommend the right package.
Fiverr does not screen freelancers in this category. Please verify qualifications and discuss requirements with the freelancer before ordering, including any preferences regarding the use of AI tools.
Architectural Drafting, City Permit Plan Specialist
Languages
What information do you need to create my site or plot plan?
Please provide your property survey, lot dimensions, existing plans, measurements, address/location, and any available permit requirements.
Can you create a site plan from an existing survey or PDF?
Yes. I can prepare a clean site or plot plan using your survey, PDF, sketch, measurements, or other reliable property information.
What can be shown on the site plan?
Depending on your project, it can show property lines, setbacks, buildings, proposed additions, driveways, walkways, dimensions, and relevant annotations.
Can you prepare plans for an ADU, garage, deck, or home addition?
Yes. Proposed structures such as ADUs, garages, decks, and additions can be incorporated into the site plan when adequate project information is provided.
Can you revise the drawing after city comments?
Yes. Send the correction notice or reviewer comments, and I can revise the relevant drawing items within the agreed scope.
