Browse categories
Explore
Fiverr Pro
English
$
USD

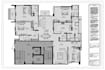
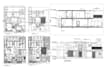
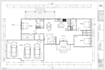
Hello, thanks for visiting my gig
Please get in touch with me via inbox before you order
I am a CAD engineer and will gladly work with you !!
Do you have a Sketch, Image, or Dimensions for the Floor plan, and do you want to convert it into a detailed DWG/PDF drawing? You are in the right place, I will help you!
Services offered:
You will receive High-resolution floor plans in PDF or DWG (source file) either black and white or colored accurate custom drawings of your request (if not floor plans). Floor plans ready for web and print use.
If you have a special project in your mind just let me know so I can help you.
Fast delivery and top quality guaranteed!
Hopefully, we will get a response from you very soon.
Regards,
Emily
Fiverr does not screen freelancers in this category. Please verify qualifications and discuss requirements with the freelancer before ordering, including any preferences regarding the use of AI tools.
Architecture And Building Design
Languages


