Browse categories
Explore
Fiverr Pro
English
$
USD




HELLO AMAZING BUYER
WELCOME TO MY GIG DESCRIPTION
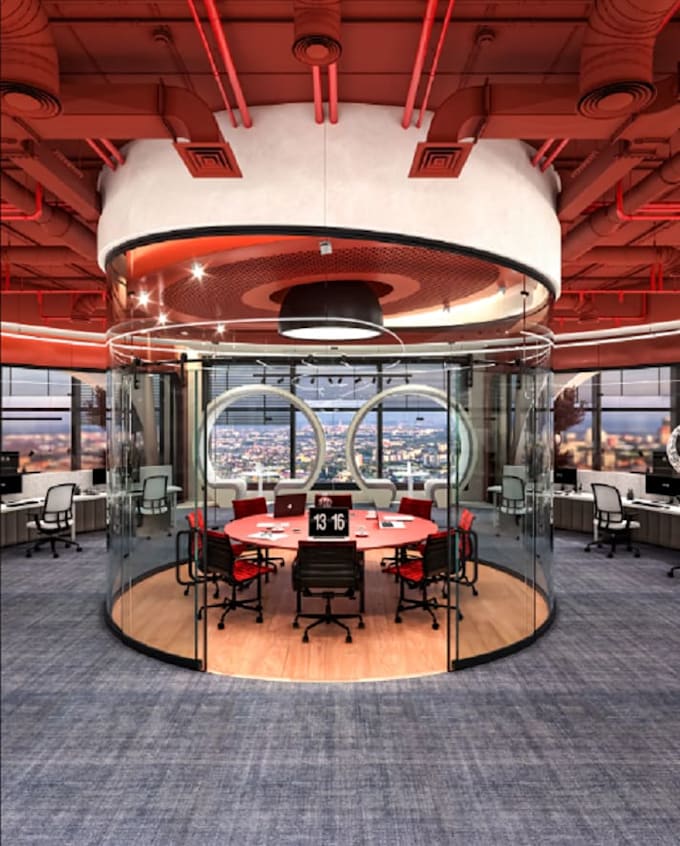
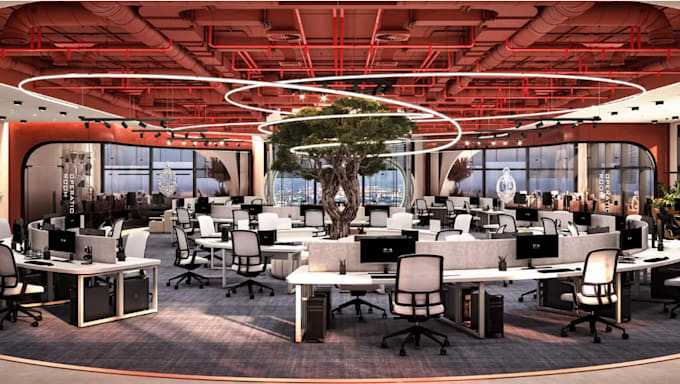
Do you Need a professional and realistic visualization for your office, workspace, retail store, showroom, salon, restaurant, or commercial space?
I'm Emily, A master Degree Holder in Architecture and Interior design, I create high-quality 3D interior renderings that help you visualize your project before construction. Whether you're planning a modern office, retail shop, co-working space, boutique, or commercial environment, I will transform your ideas into stunning photorealistic visuals.
My Services:
What You will Receive:
Contact me before ordering for custom projects and Large commercial spaces.
Fiverr does not screen freelancers in this category. Please verify qualifications and discuss requirements with the freelancer before ordering, including any preferences regarding the use of AI tools.
Professional Architectural Designer
Languages
What information do you need to start?
Floor plans, dimensions, sketches, reference images, and your preferred style.
Can you create office and retail store interiors?
Yes, I create offices, coworking spaces, retail stores, boutiques, showrooms, restaurants, salons, and other commercial spaces.
Will the renders be realistic?
Yes, I deliver high-quality photorealistic renderings with realistic lighting, furniture, and materials.
Can you handle large commercial projects?
Absolutely. Please contact me before ordering so I can provide a custom offer based on your project requirements.