Browse categories
English
$
USD
Connect to your AI

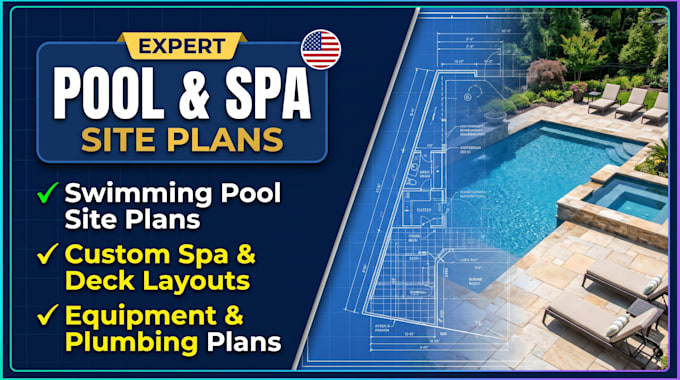
Are you a swimming pool contractor, landscape designer, or homeowner planning to install an inground pool, spa, or backyard pool deck and need a scaled site plan for city building permit approval?
I specialize in drafting accurate, code-compliant USA Swimming Pool & Outdoor Spa Permit Site Plans tailored to local municipal zoning, utility setback, and barrier safety requirements. Send me your property survey, plat map, or pool layout sketch, and I will deliver clean, scaled AutoCAD drawings ready for city permit submittal.
What My Swimming Pool & Spa Permit Site Plan Set Includes:
- Scaled Plot / Site Plan showing property boundaries, house footprint, easements, and pool/spa water-edge setbacks
- Pool Deck, Coping, Paver Patio, and Outdoor Kitchen / Pergola hardscape layout
- Pool Safety Barrier & Fence Plan showing 48" minimum barrier height, self-closing/self-latching gates, and door alarm callouts per ISPSC / IRC codes
- Pool Equipment Pad Layout (pump, filter, heater, salt system) with property-line sound/setback clearances
- Impervious Lot Coverage & Drainage Slope Calculations (existing vs. proposed percentages)
- Standard Swimming Pool Safety Notes, Anti-Entrapment Dra
Fiverr does not screen freelancers in this category. Please verify qualifications and discuss requirements with the freelancer before ordering, including any preferences regarding the use of AI tools.
Architectural CAD Drafter USA Permit UK Planning Plans
Languages
