Browse categories
Explore
Fiverr Pro
English
$
USD
architectural designer
HELLO AND WELCOME!!
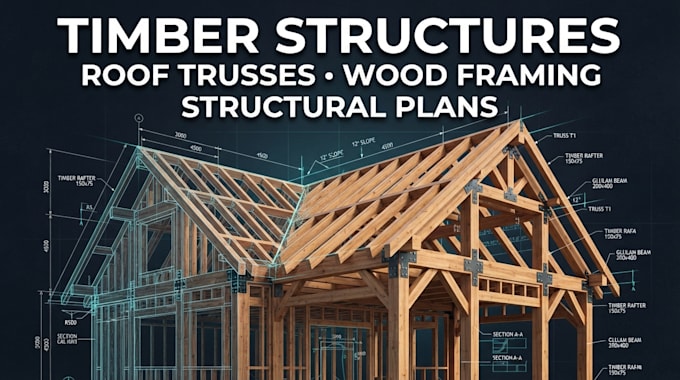
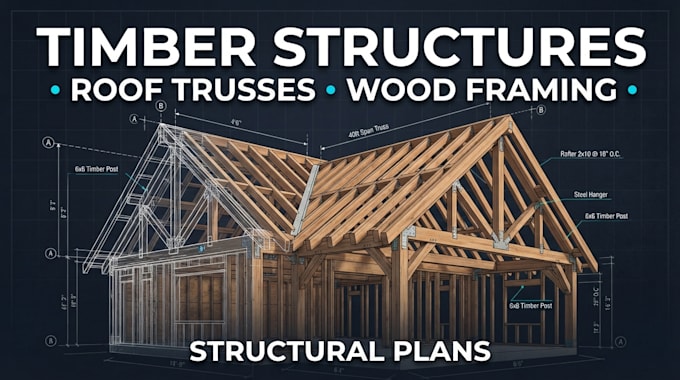
Timber structures need more than clean drawingsthey require coordinated load paths, practical member sizing, connection detailing, and framing layouts that can be translated into construction. I design and detail timber structures, roof trusses, wood framing, and structural plans for residential and light commercial projects, with a focus on clear documentation, constructability, and accurate structural detailing.
What I Will Provide:
Why Choose Me?
Send me your architectural drawings, dimensions, site information, or project requirements, and let's turn your timber structure into a practical, well-detailed structural plan.
Project scale:
Building
Building type:
Residential
•
Commercial
•
Industrial
Material speciality:
Concrete
•
Wood
Please inform the freelancer of any preferences or concerns regarding the use of AI tools in the completion and/or delivery of your order.