Browse categories
Explore
Fiverr Pro
English
$
USD


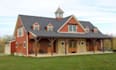
I specialize in creating detailed and buildable architectural drawings tailored to your lifestyle, land requirements, and local building standards. Whether you need a modern barndominium, farmhouse-inspired layout, workshop with living quarters, or a complete pole barn home design, I will deliver high-quality plans that bring your vision to life.
My Services Include:
Why Choose Me?
Please contact me before placing an order so we can discuss your project requirements, dimensions, style preferences, and deliverables to ensure the best results.
Let's transform your dream barndominium or pole barn house into a professionally drafted architectural plan.
Fiverr does not screen freelancers in this category. Please verify qualifications and discuss requirements with the freelancer before ordering, including any preferences regarding the use of AI tools.
Barndominium pole barn site plan
Languages
