Browse categories
Explore
Fiverr Pro
English
$
USD
fire protection
Gig Description
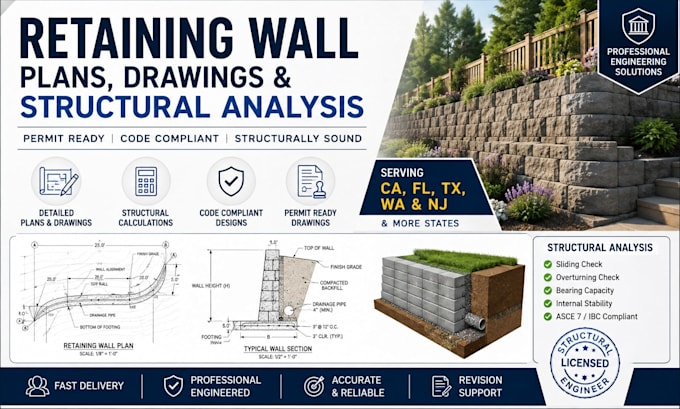
Need professional retaining wall plans and structural analysis for your project? I can create clear, detailed drawings tailored to your project requirements and permit needs.
My services include:
I focus on accurate, organized, and easy-to-understand drawings that can help contractors, architects, and property owners move their projects forward.
Please message me before ordering with your project details, dimensions, site information, and any existing drawings so I can confirm the scope and requirements.

Project scale:
Building
Building type:
Residential
•
Commercial
•
Office & workspace
Material speciality:
Concrete
•
Steel
Please inform the freelancer of any preferences or concerns regarding the use of AI tools in the completion and/or delivery of your order.
