Browse categories
English
$
USD
Connect to your AI
Structural Engineer Load Calculations, Analysis and Design
Need professional structural engineering support for load calculations, structural analysis, or design-related projects in Michigan or Oregon?
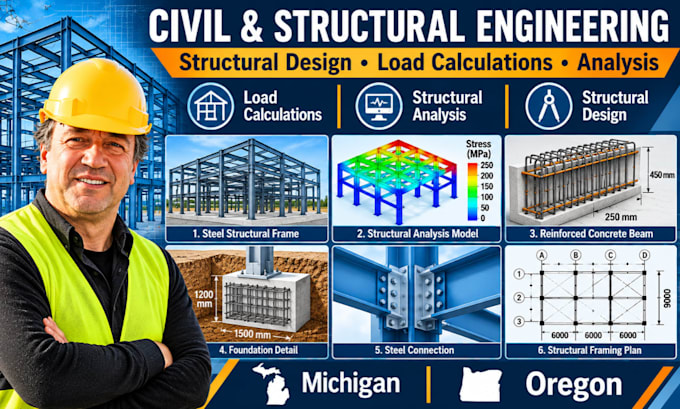
I provide structural engineering and civil engineering support for projects requiring reliable load calculations, structural analysis, and technical design documentation.
MY SERVICES INCLUDE:
I support homeowners, architects, contractors, builders, and developers working on residential, commercial, renovation, and construction projects.
The BASIC package offers an affordable review of one existing structural drawing set or calculation report, including technical observations and written comments.
Please share your drawings and project requirements before ordering so we can establish the appropriate scope of work.

Project scale:
Building
Building type:
Residential
•
Commercial
•
Office & workspace
Material speciality:
Concrete
•
Steel
Please inform the freelancer of any preferences or concerns regarding the use of AI tools in the completion and/or delivery of your order.
Can you review existing structural engineering drawings?
Yes. I can review existing structural drawings, evaluate the presented structural information, identify apparent technical inconsistencies, and highlight areas requiring clarification.
Can you provide structural load calculations?
Yes. I can undertake structural load assessments and relevant engineering calculations based on the project requirements, available information, and agreed scope. Detailed calculation projects require customized orders.
Can you undertake new structural designs?
Yes. New structural design, member sizing, framing analysis, foundation-related design, and associated technical documentation can be discussed through customized orders.
How do customized structural engineering orders work?
Share your drawings, project location, project details, and required engineering scope. I will review the information and discuss the deliverables, pricing, and delivery timeline before you place an order.
What documents do I need to provide?
Depending on your project, useful documents include architectural drawings, structural plans, dimensions, material specifications, loading information, existing calculations, and relevant site details.
