Browse categories
English
$
USD
Connect to your AI

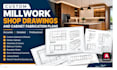
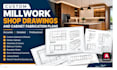
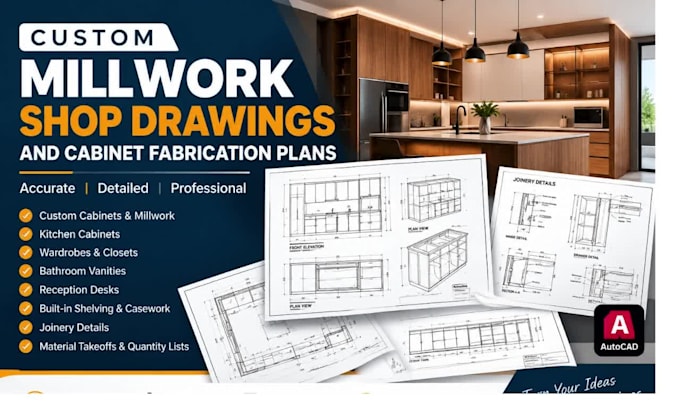
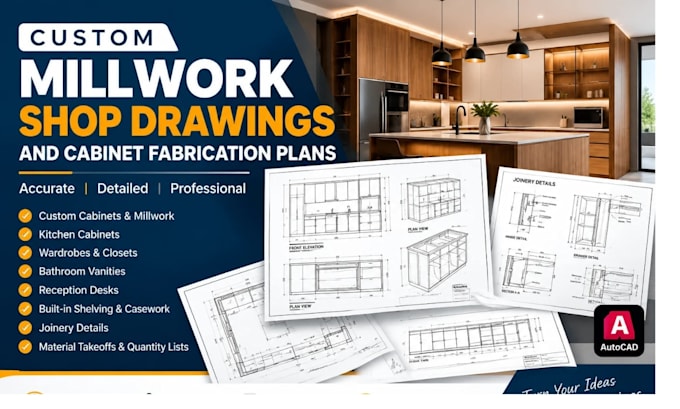
Need clear and detailed cabinet or millwork drawings for your project?
I will create custom millwork shop drawings and cabinet plans using AutoCAD, based on your sketches, dimensions, reference images, or existing drawings.
Whether you need drawings for a kitchen cabinet, wardrobe, bathroom vanity, reception desk, built-in shelving, or custom casework, I aim to deliver clean, organized, and easy-to-understand 2D CAD drawings tailored to your requirements.
What I can provide:
Why work with me?
I pay attention to detail, follow your provided specifications, and maintain clear communication throughout the project. My goal is to help you communicate your design ideas clearly through accurate, well-organized CAD drawings.
Send me a message to discuss your project. Let's turn your ideas into clear, professional millwork drawings
Fiverr does not screen freelancers in this category. Please verify qualifications and discuss requirements with the freelancer before ordering, including any preferences regarding the use of AI tools.
Structural Design
Languages
What do you need from me to start the project?
Please provide your sketches, dimensions, reference images, existing drawings, or design specifications. The more details you provide, the easier it will be to prepare your drawings accurately.
What types of cabinet and millwork drawings do you create?
I work on custom cabinet layouts, kitchen cabinets, wardrobes, bathroom vanities, reception desks, built-in shelving, and other casework projects.
Which software do you use?
I use AutoCAD to prepare clean and organized 2D CAD drawings based on your project requirements.
What file formats will I receive?
Depending on your selected package, I can deliver your drawings in PDF and DWG formats. Please confirm your preferred format before ordering.
Can you work from a hand-drawn sketch or reference image?
Yes. I can recreate drawings from clear sketches, images, and reference documents, provided the necessary dimensions and specifications are available.
Do you provide revisions?
Yes. Each package includes a specified number of revisions. Revisions cover adjustments within the original agreed scope; major design changes may require an additional fee
Can you create complete fabrication-ready drawings?
The level of detail depends on the project requirements and the information provided. Please contact me before ordering if you need specialized joinery, hardware specifications, material details, or installation drawings.
Can I order a custom package?
Yes. If your project does not fit the listed packages, send me a message with your requirements so we can discuss a suitable custom offer.