Browse categories
Explore
Fiverr Pro
English
$
USD


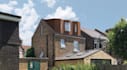

I'm Emmanuel a UK-focused architectural designer specializing in site plans, location plans, block plans, loft conversions and house extensions.
I create clear, professional planning drawings for residential projects in London, Birmingham, Manchester, Leeds, Bristol, Liverpool, Nottingham and other UK locations.
My services included:
I work from your property details, measurements, sketches, existing drawings, and project requirements to prepare drawings suited to your needs.
Whether you are a homeowner, builder or property developer, I'm ready to help with your planning drawing project.
Please message me before ordering so I can review your requirements and confirm the drawings you need.
Fiverr does not screen freelancers in this category. Please verify qualifications and discuss requirements with the freelancer before ordering, including any preferences regarding the use of AI tools.
UK Architectural Designer Loft Conversion, Extension Drawings And Location plan
Languages
Do you create UK location plans and block plans?
Yes, I can prepare location plans, site plans and block plans for residential projects.
Do you work on loft conversions and house extensions?
Yes, I can prepare relevant site-planning drawings for loft conversions and extensions.
Which UK cities do you cover?
I welcome projects in London, Birmingham, Manchester, Leeds, Bristol, Liverpool, Nottingham, and other UK locations.
Can you guarantee planning approval?
No, I prepare drawings according to the agreed scope, but approval depends on the relevant planning authority and project requirements.
What files do you deliver?
PDF files are available, with editable CAD files included where agreed.


