I will create structural blueprint drawings for custom deck and porch permits

United States

I speak English

Professional Architect and Structural Design Expert

Struggling with municipal building permits? I turn complex architectural concepts into construction-ready, code-compliant realities. As a dedicated Structural Designer & Architect, I specialize in pre...
About this Gig

Stop wasting weeks going back and forth with city hall over rejected sketches.


I specialize in technical structural drafting to help homeowners and contractors secure building permits without the headache. I will translate your rough ideas into clear, code-compliant structural blueprint drawings optimized specifically to pass your local deck permit or porch permit review.


WHAT YOUR PERMIT PACK WILL INCLUDE:

  • Foundation Layout: Accurate concrete footing depths, pier placement, and post sizing.
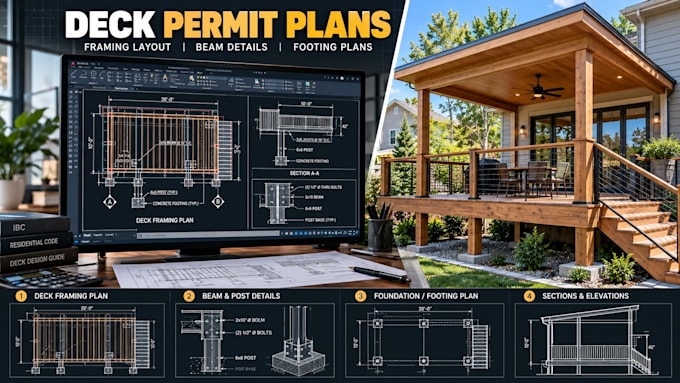
  • Framing Plan: Structural beam sizing, joist spacing specs, ledger attachment, and cantilevers.
  • Critical Details & Sections: Cross-sections showing exact stair, railing, and connection fastening.
  • Multi-View Elevations: Clear front, side, and rear views showing heights and grades.

️

WHY COOPERATE WITH ME?

  • Avoid Revisions: Plans are systematically structured to meet standard residential building codes.
  • Live/Dead Load Ready: Sizing aligns with real-world structural load requirements.


TO BEGIN, I JUST NEED:

  • 1. A basic hand sketch or rough dimensions of your deck/porch area.
  • 2. Photos of the existing house wall where it hooks up.


Let's get your project approvedorder today!

Project scale:

House

Building type:

Residential

Material speciality:

Wood

Delivery style preference

Please inform the freelancer of any preferences or concerns regarding the use of AI tools in the completion and/or delivery of your order.