Browse categories
Explore
Fiverr Pro
English
$
USD
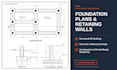
Need code-compliant foundation plans or structural blueprints that clear municipal building permit reviews on the first try?
A flawed structural design compromises your entire project. I provide precision-engineered foundation plans and retaining wall structural drawings tailored to your specific building load layout and local code conditions.
Services Offered:
Why Order This Gig?
As an expert structural designer, I deliver clean, highly detailed technical drawings optimized to pass city reviews without costly permit delays. No templatesjust exact engineering calculations.
Please send me a message with your architectural design or sketch BEFORE ordering to get an accurate quote!

Project scale:
House
Building type:
Residential
Material speciality:
Concrete
Please inform the freelancer of any preferences or concerns regarding the use of AI tools in the completion and/or delivery of your order.
