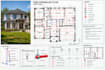
I will do ca nj ny tx fire sprinkler plan, fire alarm plan, fire safety plans permit

United States

I speak English

Architect plans, structural drawings and civil engineering

I’m an architectural and civil engineering professional providing clear, detailed plans for residential and commercial projects. I create architectural drawings, floor plans, elevations, sections, roo...
About this Gig

Hello,

I provide detailed fire sprinkler plans, fire alarm plans, fire safety plans, and MEP engineering drawings for residential, commercial, industrial, and other building projects. I focus on creating organized, code-conscious drawings that help make your project easier to review, coordinate, and submit.


 FIRE PROTECTION & SAFETY SERVICES

  • Fire sprinkler system plans
  • Fire alarm system plans
  • Fire safety / life safety plans
  • Sprinkler layout and piping plans
  • Fire alarm device layouts
  • Fire extinguisher layouts
  • Egress and emergency exit plans
  • Occupant load & life safety layouts
  • Fire pump and riser diagrams
  • Fire department connection layouts
  • Hydrant and standpipe layouts
  • Fire protection details and schematics
  • Emergency lighting and exit signage layouts
  • Permit drawing preparation


MEP SERVICES

  • HVAC / mechanical plans
  • Plumbing plans
  • Drainage plans
  • Water supply plans
  • Electrical plans
  • Lighting and power layouts
  • Ventilation plans
  • Equipment layouts
  • MEP coordination drawings
  • Riser diagrams and schedules


SOFTWARES I USE

AutoCAD | Revit MEP | Navisworks | Civil 3D | SketchUp | Bluebeam | Photoshop


Message me today with your drawings, project location, requirements, and scope of work.
Building type:

Residential

Commercial

Industrial

Expertise:

Fire system design

Evacuation & emergency planning

Software:

AutoCAD

SprinkCAD

MEPworx / Autosprink

Delivery style preference

Please inform the freelancer of any preferences or concerns regarding the use of AI tools in the completion and/or delivery of your order.