Browse categories
Explore
Fiverr Pro
English
$
USD

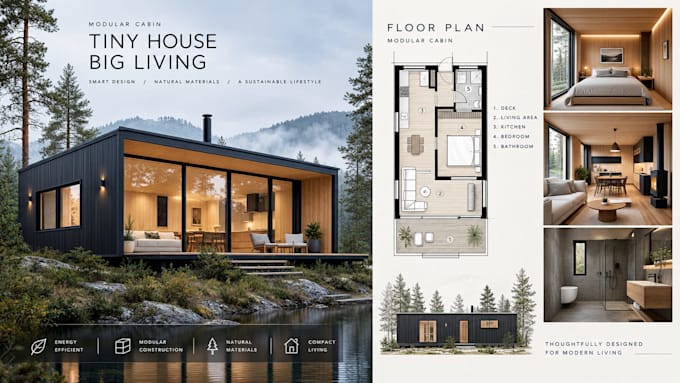
Looking for modern tiny house architecture or a modular cabin interior design?
Maximizing small spaces requires expert spatial planning and clean aesthetics. Whether you are an Airbnb host, property developer, or building an ADU, I deliver presentation-ready architectural visualizations.
I specialize in space-optimized layouts, container homes, and modular cabin structures. I transform your sketches, basic dimensions, or inspiration photos into professional design deliverables.
What I offer:
Perfect for unique Airbnb glamping sites, backyard guest houses, and minimalist modular configurations. Let's transform your small footprint into a high-value architectural project.
Contact me to discuss your ideas today!
Fiverr does not screen freelancers in this category. Please verify qualifications and discuss requirements with the freelancer before ordering, including any preferences regarding the use of AI tools.
Nordic Spatial Design and Architectural Concept Studio
Languages
What information do I need to provide to start the project?
Please provide your exact space dimensions, rough hand-sketches, or any existing PDF layouts. Sharing your style preferences, design inspiration photos, or Pinterest links is also highly recommended to help capture your exact aesthetic vision.
Can your designs be used directly to apply for structural building permits?
• My services focus entirely on spatial planning, architectural concept layouts, and photorealistic 3D visualizations. While they are highly accurate, they do not include local engineering stamps or municipal structural calculations. You will need to present these concepts to a local contractor or e