Browse categories
Explore
Fiverr Pro
English
$
USD


Hello,
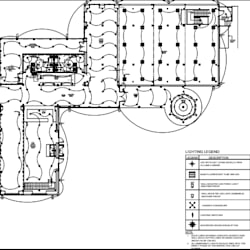
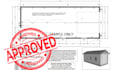
I provide professional framing plans, foundation plans, site plans, MEP layouts, and PE-stamped structural drawings that meet all country standards and comply with every state code in the USA. My plans are fully prepared for city approval, engineered with precision, and delivered using the latest versions of industry-leading software.
With extensive experience across residential, commercial, barndominium, pole barn, renovation, and new-build projects, every drawing is created with accuracy, clarity, and full compliance to ensure a smooth permit process.
SERVICES I DELIVER
SOFTWARE & TOOLS
AutoCAD, Revit, Chief Architect, Civil 3D, STAAD Pro, ETABS, SketchUp, Bluebeam Latest Engineering & BIM Technology
INBOX ME NOW to get started immediately.
Fiverr does not screen freelancers in this category. Please verify qualifications and discuss requirements with the freelancer before ordering, including any preferences regarding the use of AI tools.
Full licensed architectural, structural, civil engineer, pe stamp
Languages


