Browse categories
Explore
Fiverr Pro
English
$
USD

Hello and welcome!
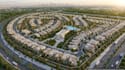
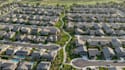
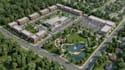
Need a professional site plan, subdivision layout, or master plan for your development project?
You are in the right place.
I specialize in designing clean, detailed, and presentation-ready site plans for residential, commercial, and mixed-use developments.
Whether you have a sketch, survey, PDF, CAD drawing, or concept, I will convert it into a professional layout that clearly communicates your project.
My Services:
Why Work With Me:
Please contact me before ordering to discuss your project requirements.
Fiverr does not screen freelancers in this category. Please verify qualifications and discuss requirements with the freelancer before ordering, including any preferences regarding the use of AI tools.
Architect, Site Planner, Master Plan and 3D Real Estate Visualization Expert
Languages


