Browse categories
Explore
Fiverr Pro
English
$
USD
Architect, structural, civil engineer permit and landscape architect design
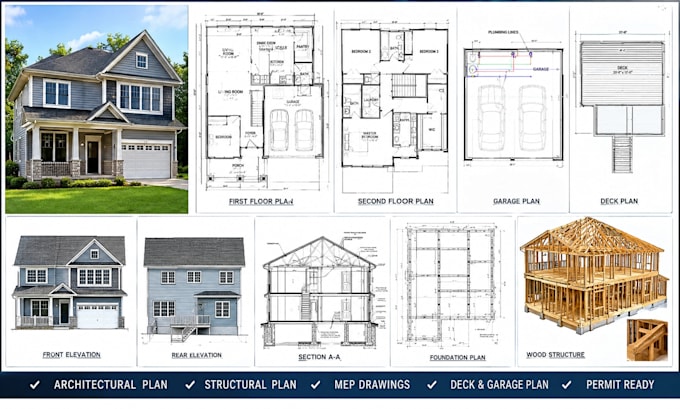
NEED CLEAR, PROFESSIONAL STRUCTURAL PLANS READY FOR PERMIT SUBMISSION?
I provide detailed structural permit plans, deck plans, shop drawings, and construction drawings for projects in California, New York, Michigan, and other U.S. locations. I turn your sketches, architectural plans, PDFs, or project requirements into organized, precise drawings that are easy to review and use for your permit or construction process.
SERVICES I OFFER:
SOFTWARE I USE:
AutoCAD | Revit | SketchUp | ETABS | STAAD.Pro | SAP2000 | Tekla Structures | Civil 3D
Have a hand sketch, PDF, existing drawing, or project requirements? Send them to me and lets get started. CONTACT ME TODAY FOR A CUSTOM QUOTE!


Project scale:
Building
Building type:
Residential
•
Commercial
•
Office & workspace
Material speciality:
Steel
•
Wood
Please inform the freelancer of any preferences or concerns regarding the use of AI tools in the completion and/or delivery of your order.