Browse categories
Explore
Fiverr Pro
English
$
USD

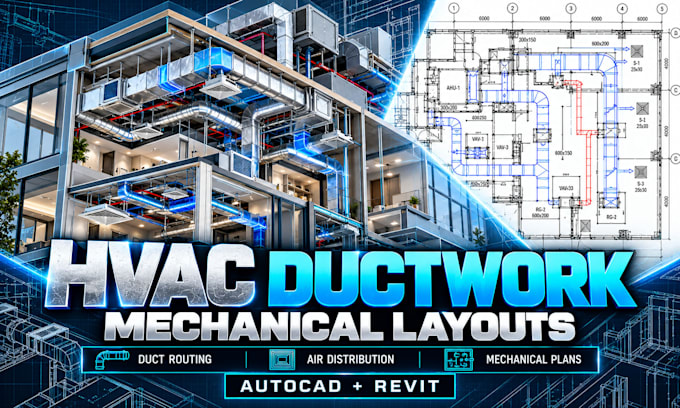
Your HVAC layout should not look like a maze of random lines.
I will create clean, professional HVAC ductwork plans, mechanical layouts, and Revit documentation for residential and commercial projects.
I can work from architectural floor plans, PDFs, DWG files, sketches, markups, measurements, or existing project drawings and turn them into organized HVAC documentation with clear duct routes, equipment locations, diffusers, grilles, sections, details, and mechanical annotations.
Whether you need a ductwork floor plan, mechanical layout, HVAC coordination drawing, or Revit-based documentation, I focus on making the drawings clean, readable, properly organized, and easy to coordinate with the rest of the project.
I can work on houses, ADUs, garages, renovations, commercial spaces, and other suitable building projects.
Please send your project information before ordering if the project is large, highly complex, or requires engineering calculations, professional certification, or stamped approval.
Fiverr does not screen freelancers in this category. Please verify qualifications and discuss requirements with the freelancer before ordering, including any preferences regarding the use of AI tools.
Architectural Draftsman I Permit Design Specialist
Languages
