Browse categories
Explore
Fiverr Pro
English
$
USD
Civil and Structural Engineer AutoCAD, Revit and Structural Design
Need clear, detailed basement and foundation drawings for your building project?
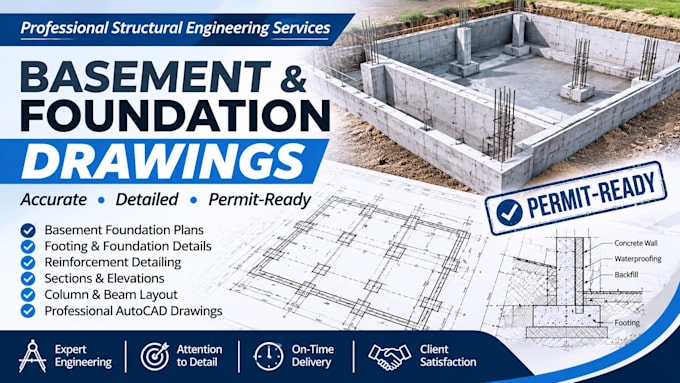
I'm a Structural Engineer offering professional basement and foundation drawing services tailored to your project requirements.
I can prepare:
I work with AutoCAD and other engineering software to produce organized, accurate, and easy-to-read drawings. Whether you need a new foundation plan, detailed structural drawings, or revisions to an existing design, I can help.
I pay attention to dimensions, technical details, and drawing standards while ensuring the agreed scope and deliverables are clear.
Please contact me before ordering so we can discuss your project and confirm the scope, timeline, and deliverables.
Let's get your project started!


Project scale:
Building
Building type:
Residential
•
Commercial
•
Industrial
Material speciality:
Concrete
•
Wood
Please inform the freelancer of any preferences or concerns regarding the use of AI tools in the completion and/or delivery of your order.
What do you need from me to start the project?
I will need your architectural drawings, floor plans, available soil investigation report, project location, and any specific foundation requirements.
Can you prepare drawings for building permit submission?
Yes. I can prepare detailed basement and foundation drawings for permit submission based on the project requirements and applicable standards. Final acceptance depends on the local authority and any required licensed professional approval.
What types of foundation drawings do you provide?
I provide foundation layout plans, footing details, reinforcement detailing, basement wall sections, column layouts, foundation sections, and related structural details.
Do you provide revisions?
Yes. I offer revisions according to the selected package to ensure the agreed requirements are properly addressed.