Browse categories
Explore
Fiverr Pro
English
$
USD

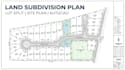
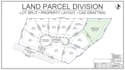
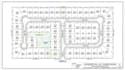
Hello and welcome;-
Are you looking for professional land subdivision, lot split, site plan, or AutoCAD drafting services? I am here to help transform your property information into clear, organized, and professional conceptual drawings.
MY SERVICES INCLUDE;-
WHY CHOOSE ME?
I focus on clear presentation, attention to detail, organized layouts, and effective communication. Every project is approached according to your requirements, available property information, and intended use.
WHAT YOU WILL RECEIVE;-
Ready to plan your property? Contact me before ordering so we can discuss your project and choose the right package.
Let's bring your subdivision concept to life!
Please inform the freelancer of any preferences or concerns regarding the use of AI tools in the completion and/or delivery of your order.
Subdivision Planning and AutoCAD Civil Drafting Specialist
Languages


