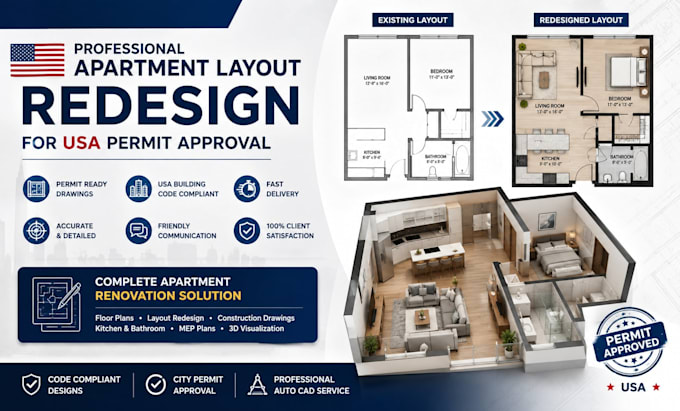
I will usa redesign your apartment layout professionally for permit

E
emmanueljacob10
E
emmanueljacob10
Jacob

About this gig

Professional & Short Fiverr Gig Description


Need a professional apartment layout redesign for your USA renovation project? I create permit-ready apartment floor plans and construction drawings for homeowners, contractors, and real estate investors.


Services include:

  • Apartment layout redesign
  • Permit-ready drawings
  • Floor plans
  • Renovation plans
  • AutoCAD drafting
  • Kitchen & bathroom remodeling
  • PDF to CAD conversion


  • USA-focused permit drawings
  • Fast delivery
  • Accurate & high-quality work
  • Friendly communication
  • Accurate & Code-Compliant Plans
  • 100% Client Satisfaction 


Order now and get professional apartment renovation drawings ready for your permit application.

Delivery style preference

Please inform the freelancer of any preferences or concerns regarding the use of AI tools in the completion and/or delivery of your order.

Get to know Jacob

Jacob

Apartment renovation design

  • FromUnited States
  • Member sinceAug 2026
  • Languages

    English, German, French, Spanish
I specialize in apartment renovation design and permit-ready drawings for residential projects across the USA. I deliver accurate floor plans, remodeling layouts, interior design, construction drawings, permit plans, AutoCAD drafting, Revit modeling, and realistic 3D renderings. Whether you're renovating a kitchen, bathroom, or entire apartment, I provide code-conscious, professional designs tailored to your needs. My focus is quality, fast delivery, clear communication, and client satisfaction to help bring your renovation vision to life.